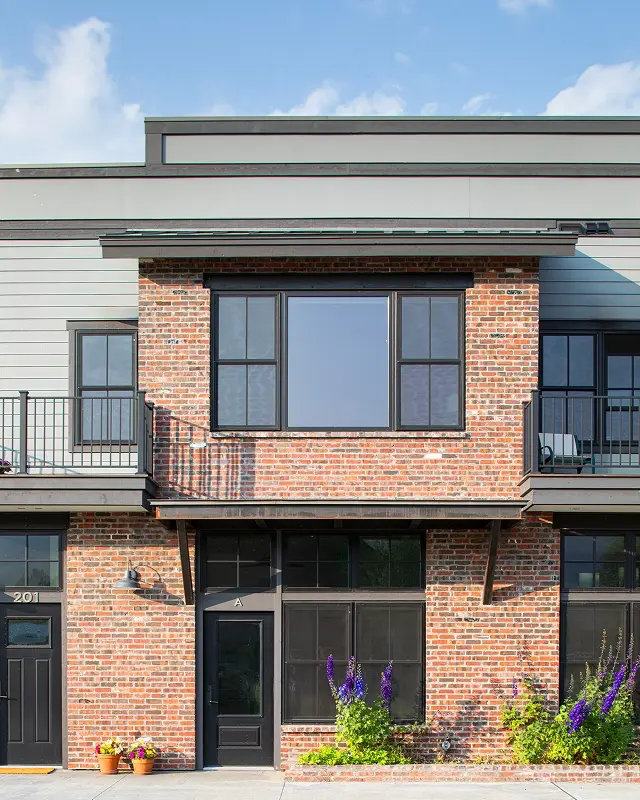
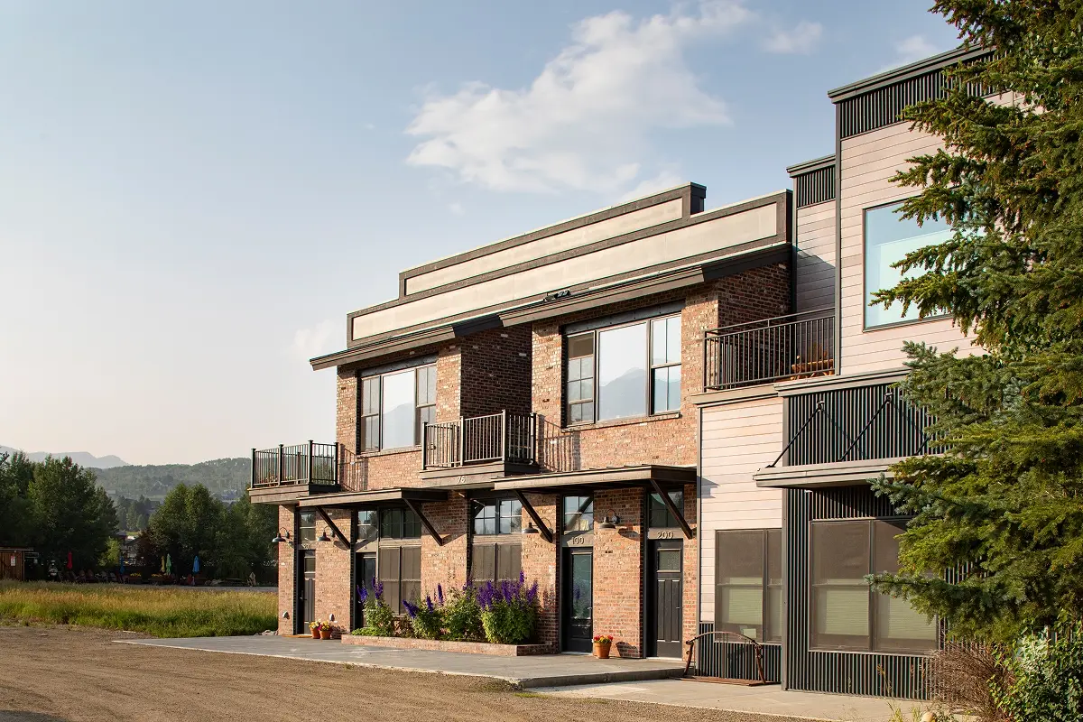
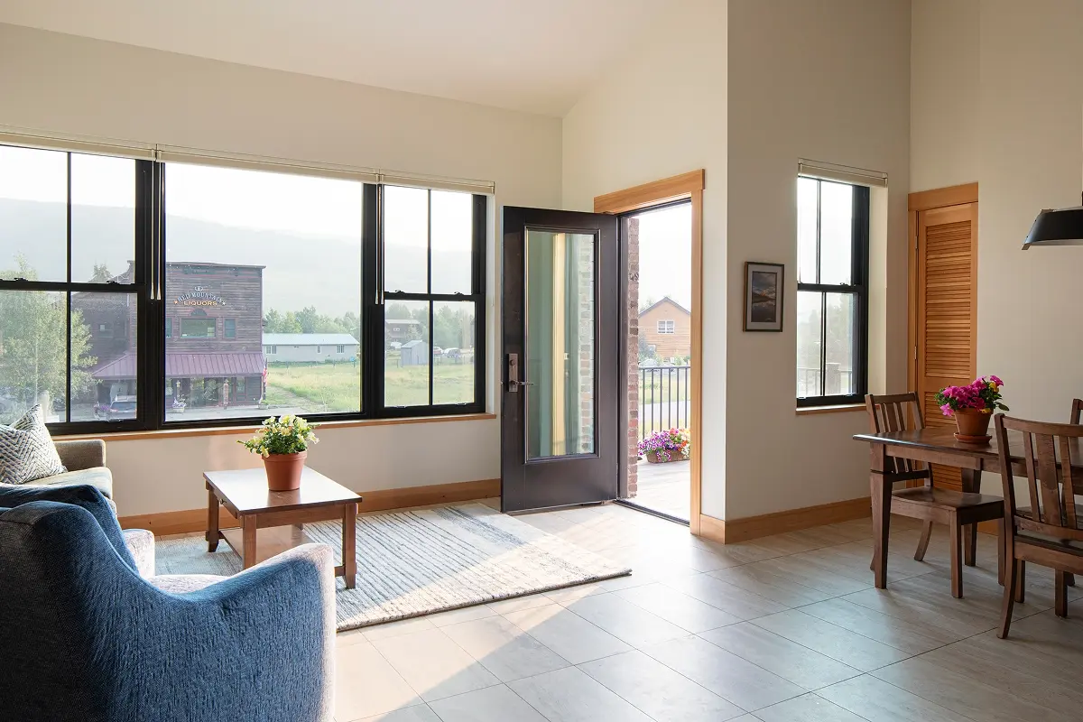
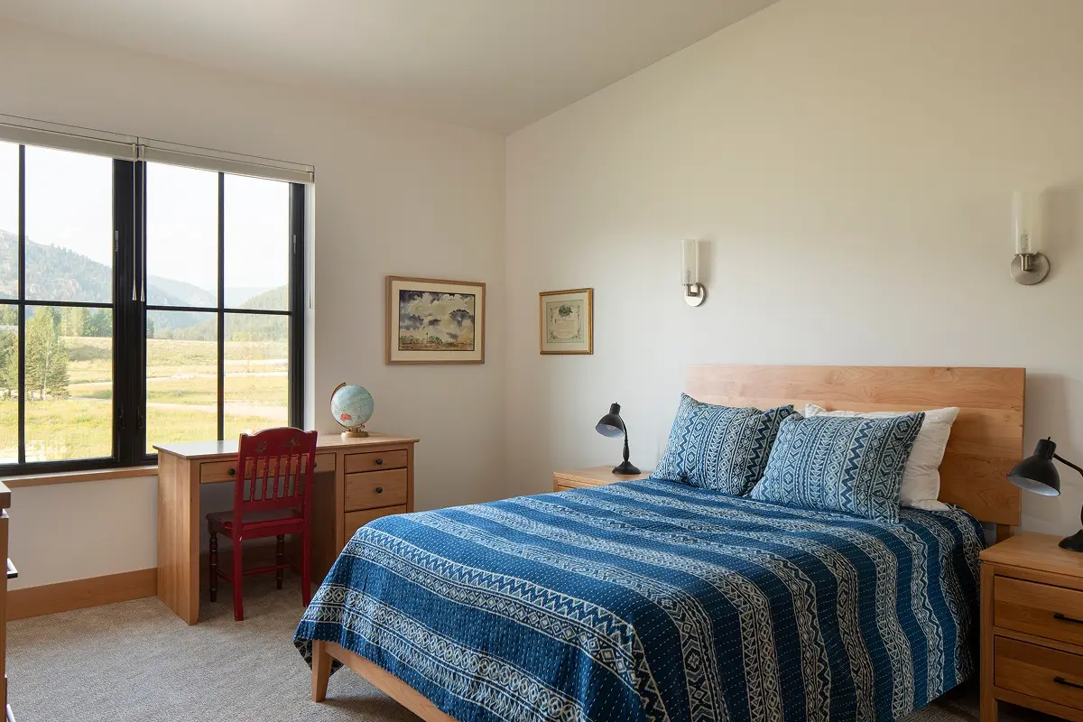
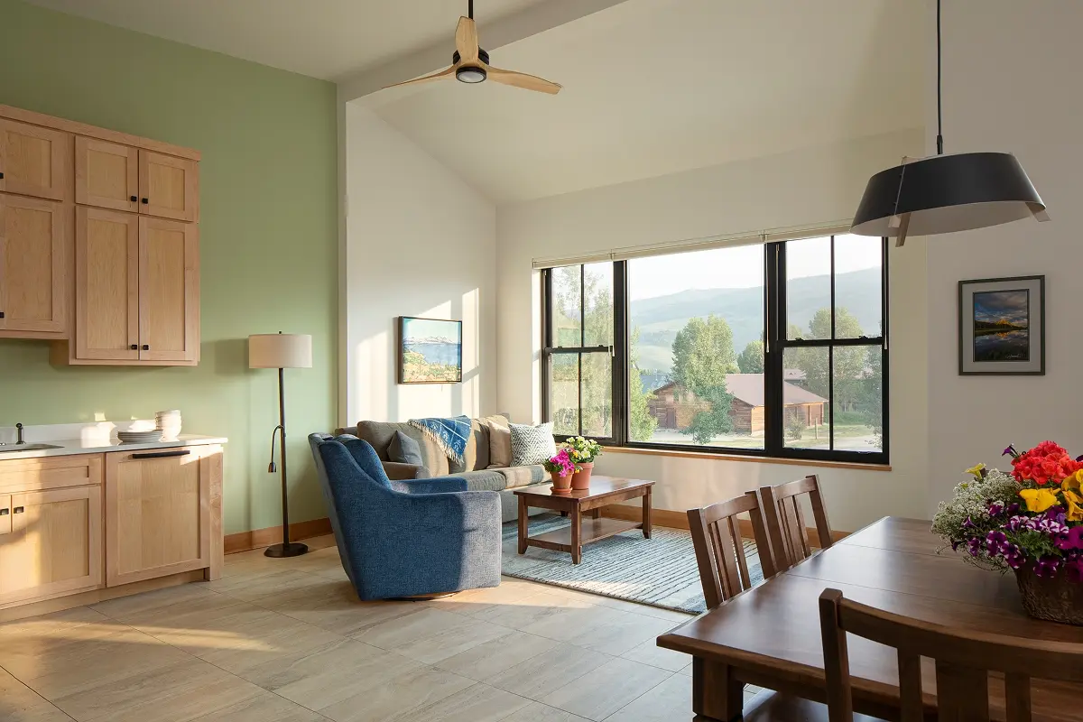
In response to the local need for housing, this mixed-use building in Crested Butte South’s Pioneer Plaza provides both commercial and residential space. The ground floor includes an office, a studio apartment, and three alley-access garage bays. Above, two two-bedroom apartments offer spacious living oriented to the sunny, south-facing front, each with a private patio or deck.
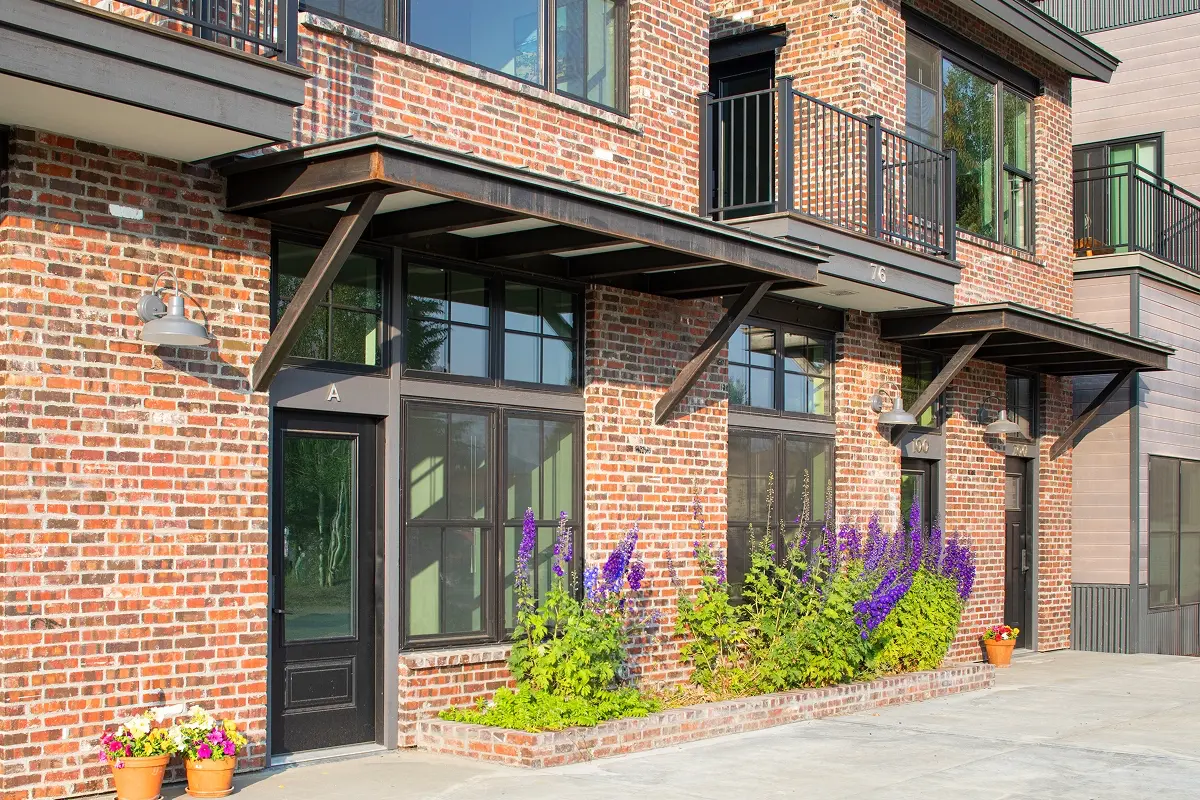
With zero lot lines on the east and west, the design carefully integrates with its neighboring building. Second-level decks were placed for privacy, and the composition balances varying rooflines, fenestration, and materials to create visual interest while maintaining a cohesive streetscape.
The Denver-based client chose a timeless brick façade for its durability and character. While unique in the neighborhood, it’s complemented by wood siding and a finely detailed parapet that bridges the commercial setting and the residential context across the street. Steel-supported canopies add function and rhythm, protecting entries and softening the front elevation.