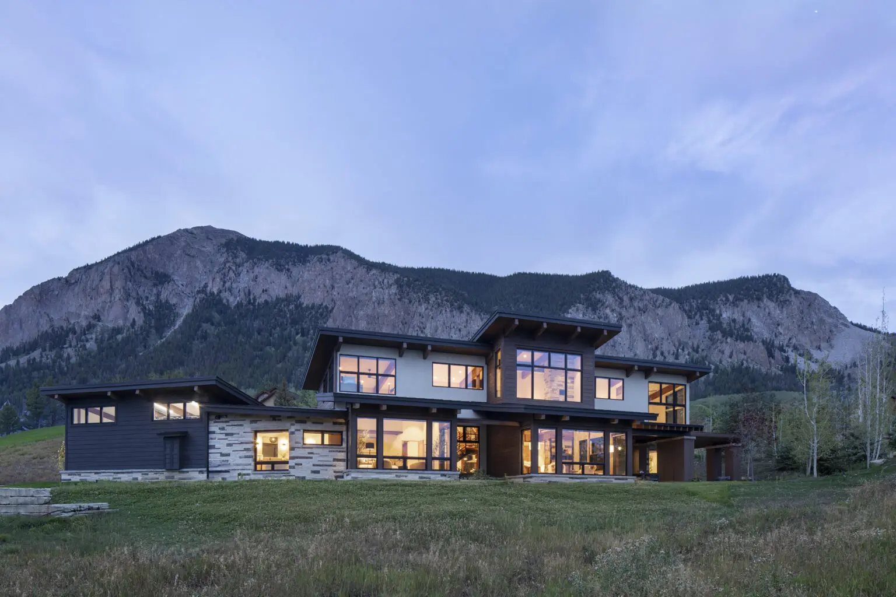
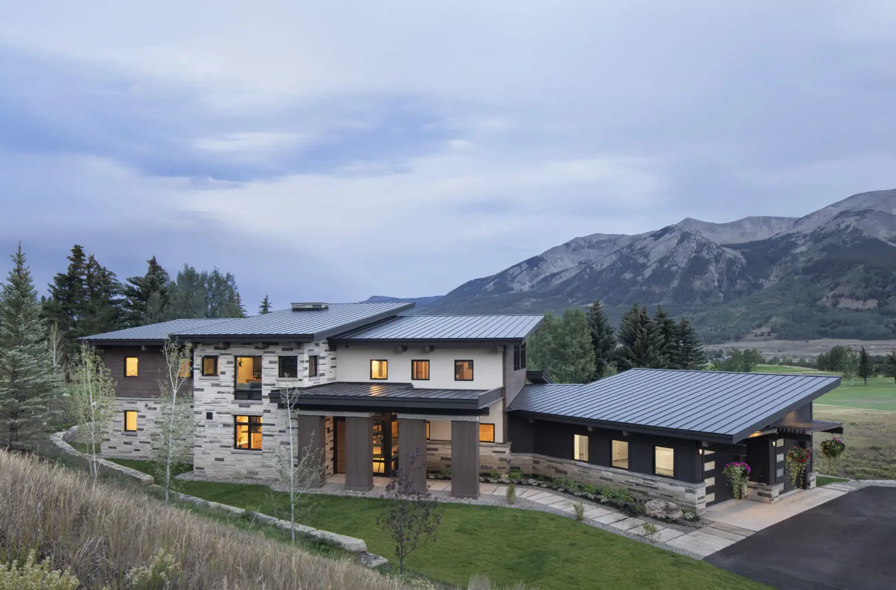
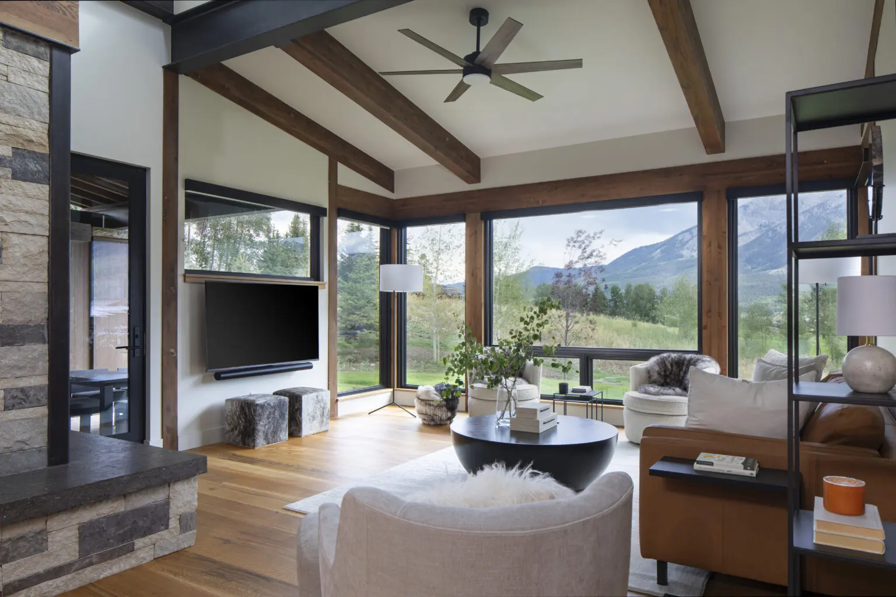
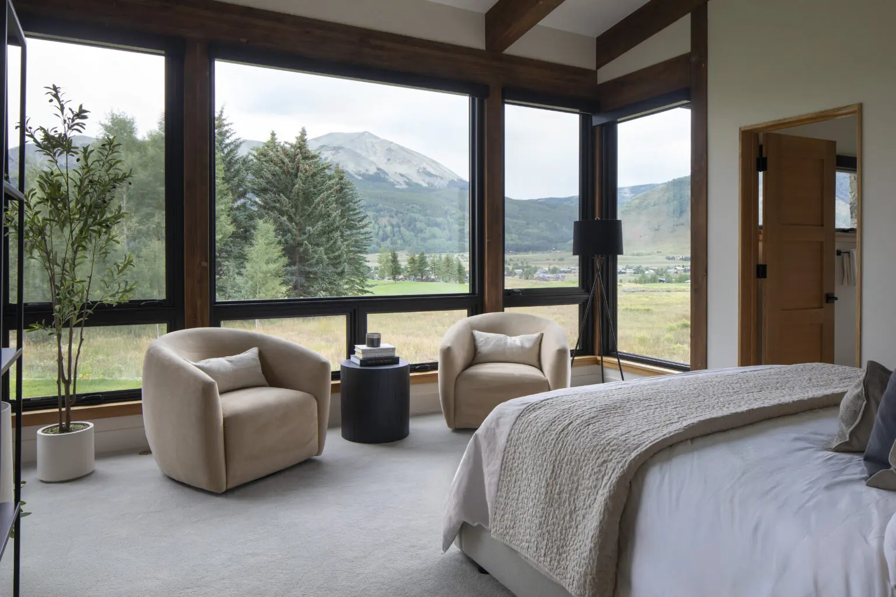
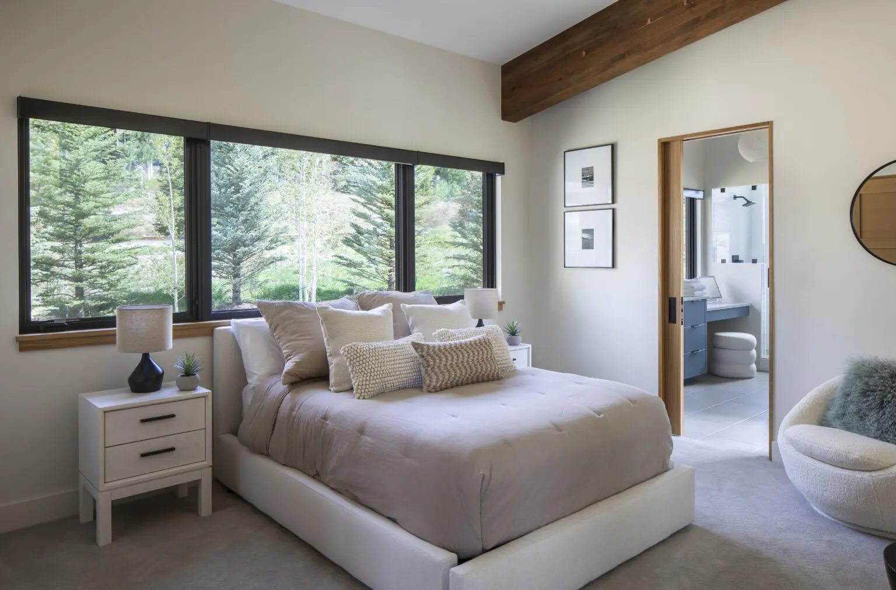
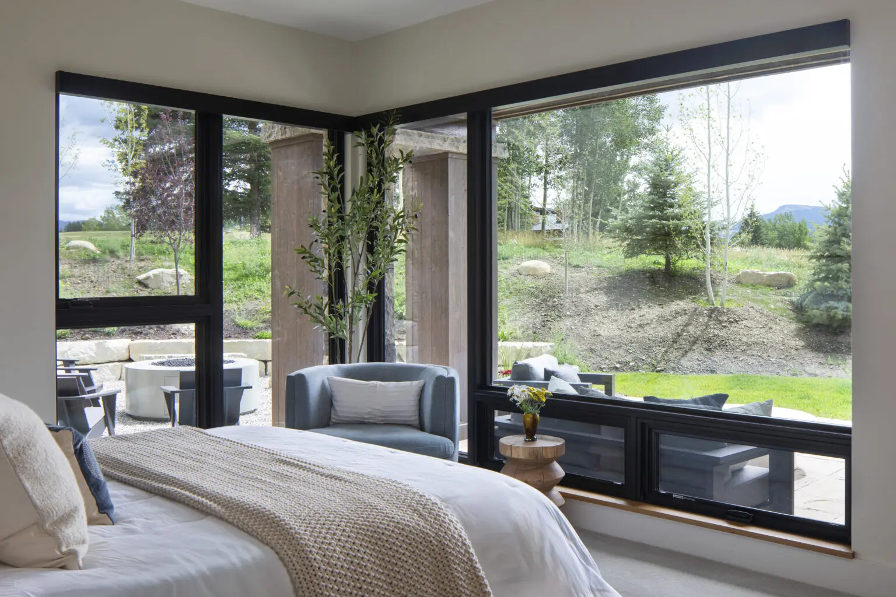
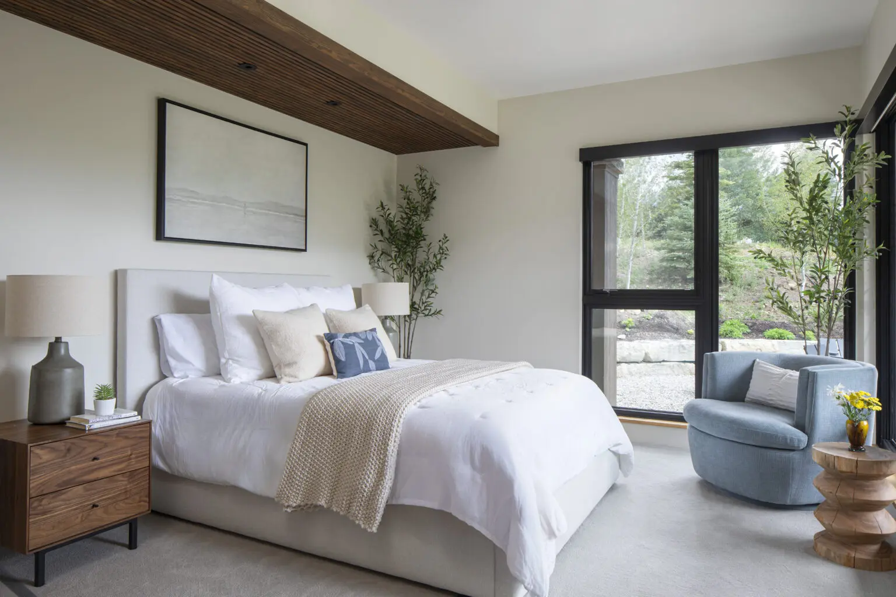
Situated on the sunny side of Mount Crested Butte in Skyland, this custom single-family home is a perfect retreat for a family that thrives on mountain living while enjoying tennis and golf at the Club at Crested Butte next door. The mountain home’s floor plan fans out to showcase the lush greens, aspen and spruce of the Club’s back nine, with sweeping 180-degree views from Whetstone to Paradise Divide beyond.
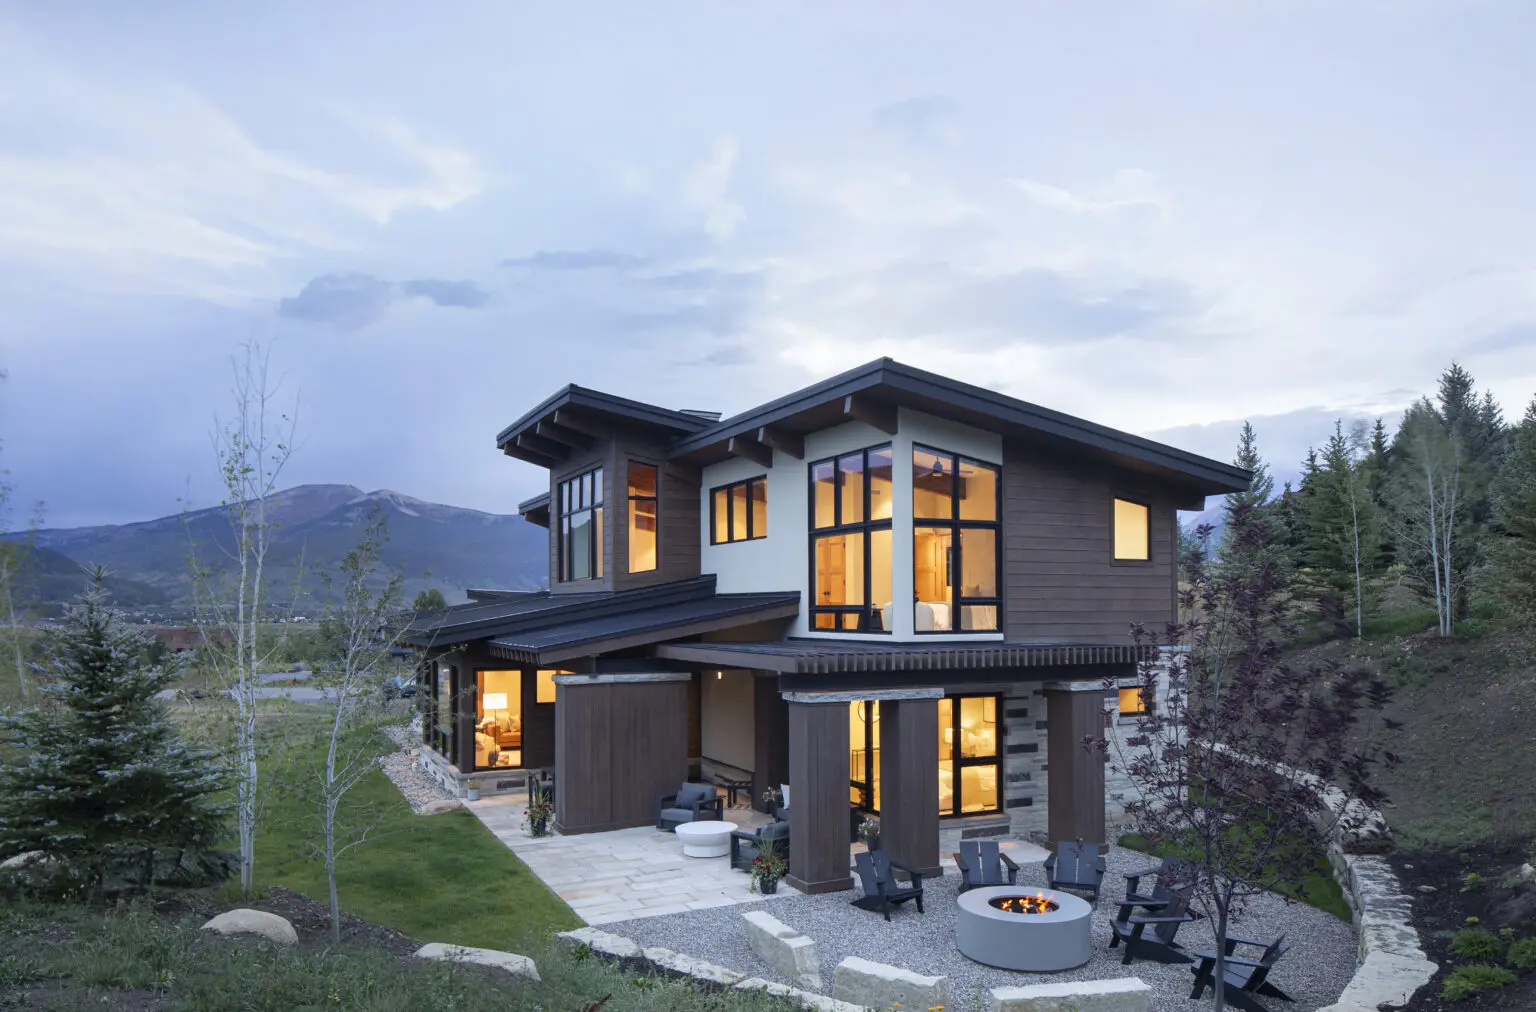
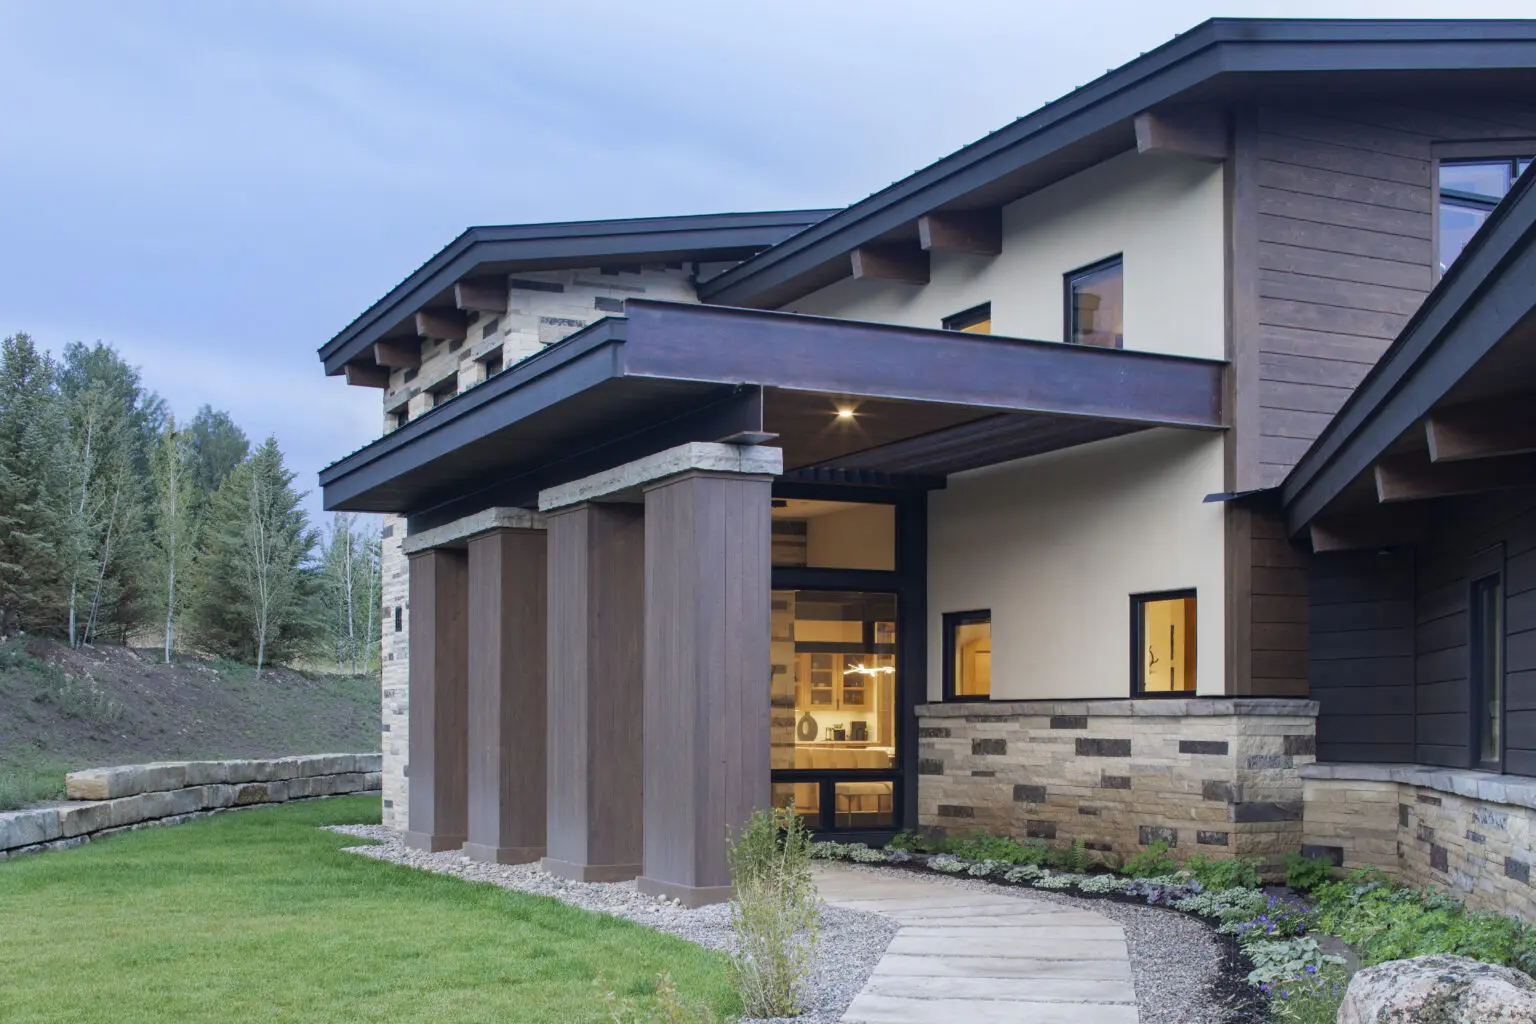
A rhythm of single-sloping shed roofs lends the house a distinctly contemporary character, while a warm palette of stucco, stone, and timber accents keeps it rooted in its mountain setting. A bold stone wall, both functional and sculptural, anchors the structure to the hillside and creates a sense of arrival from the street side. The stone forms are reiterated on the patio side of the home, creating distinct outdoor spaces with varying qualities of light.
On the exterior, a thoughtful interplay of lower roofs and trellises softens transitions to the outdoors, offering both shade and shelter while blending the home seamlessly into its high alpine environment.
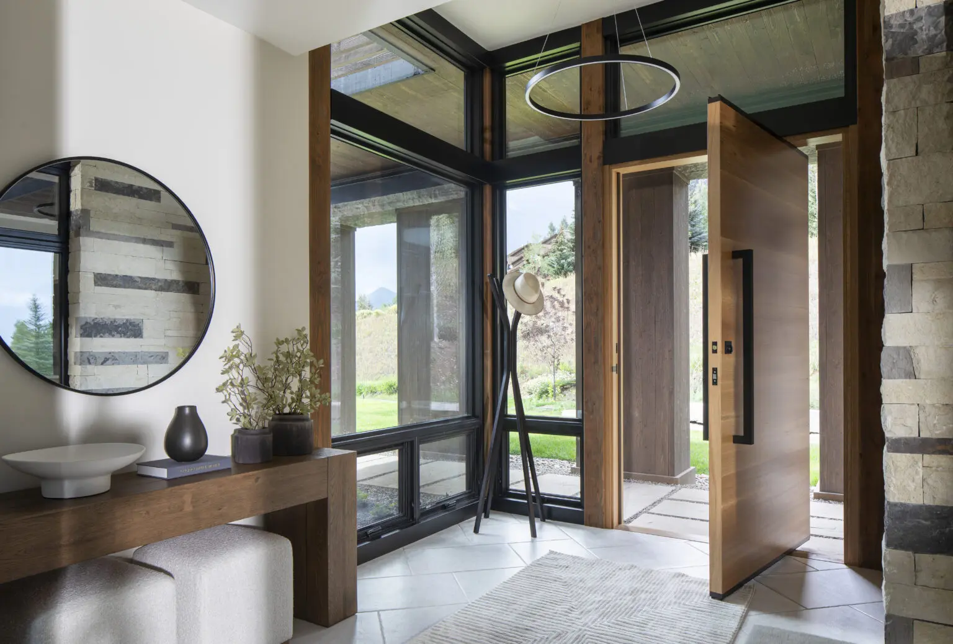
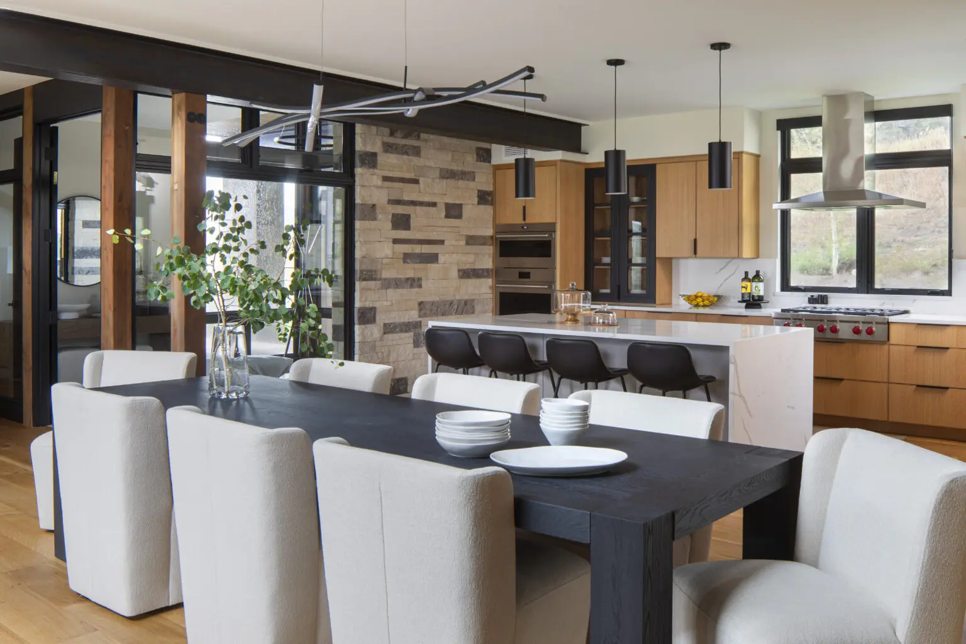
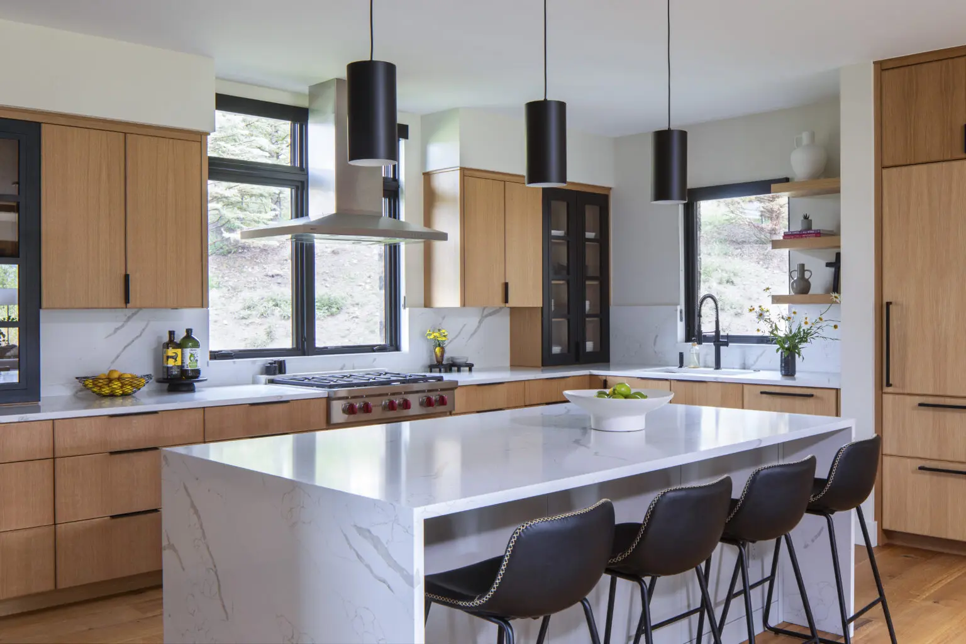
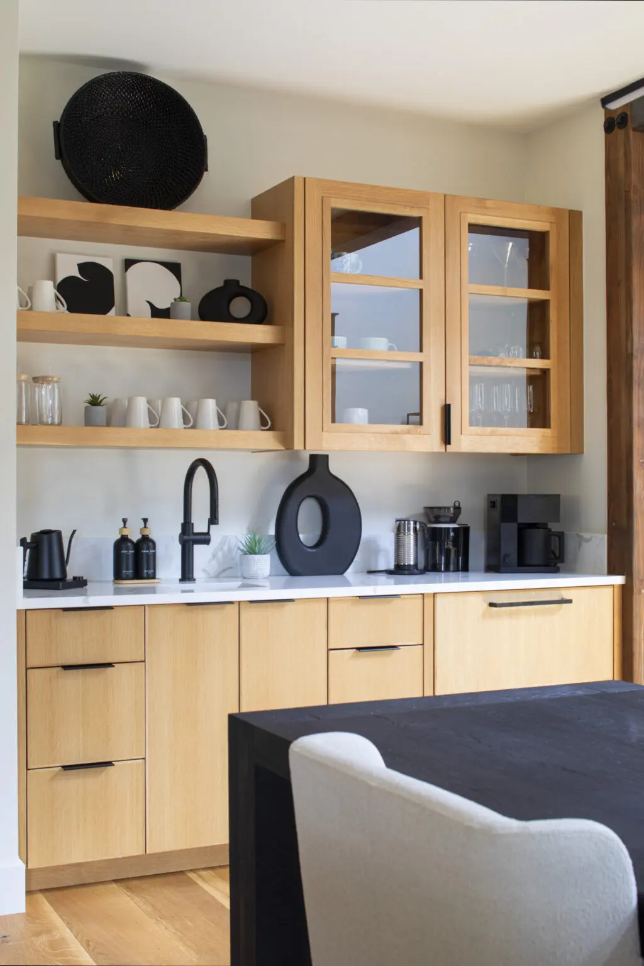
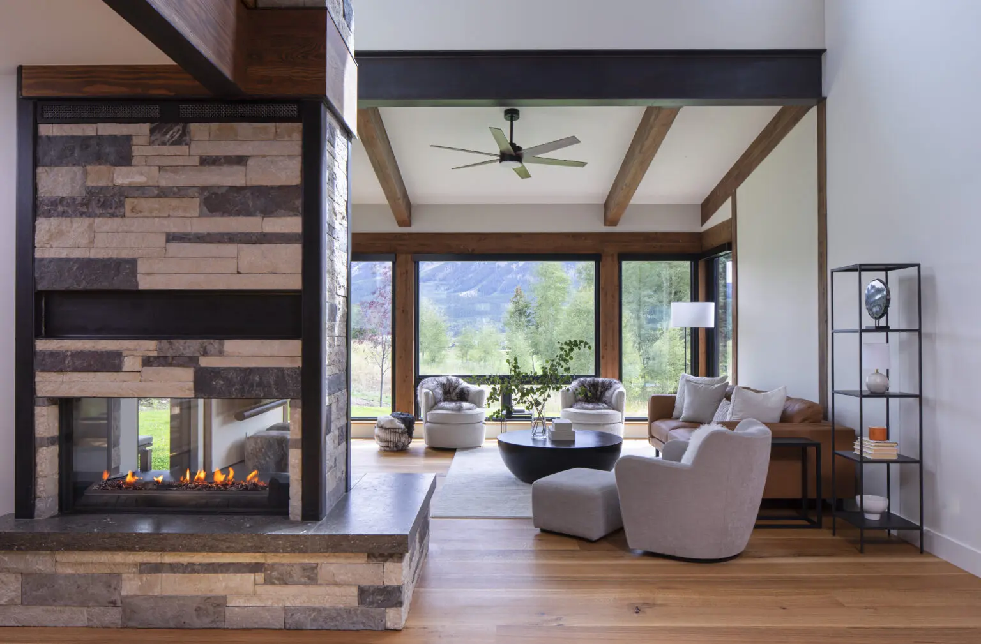
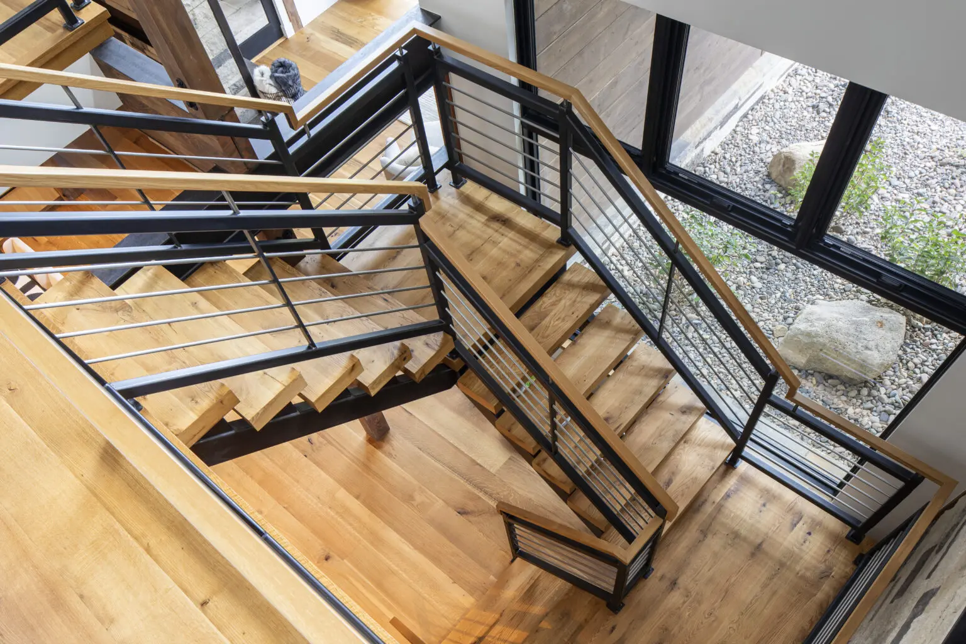
A glass entry welcomes you and brings your gaze straight through the open living area to the green golf course and panoramic views of the mountains beyond. The open living, kitchen, and dining areas form the heart of the home—perfect for gathering—with a dramatic three-sided glass fireplace and a floating stair that adds architectural interest while keeping sightlines clear.
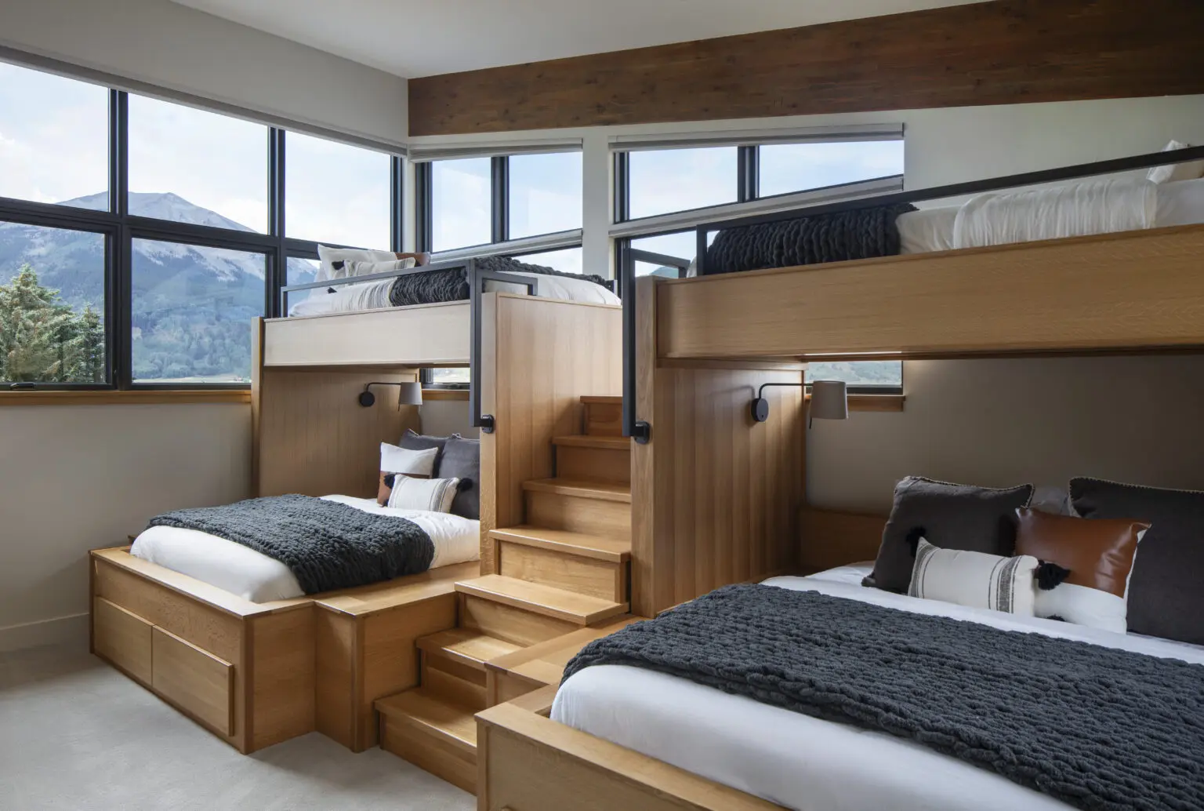
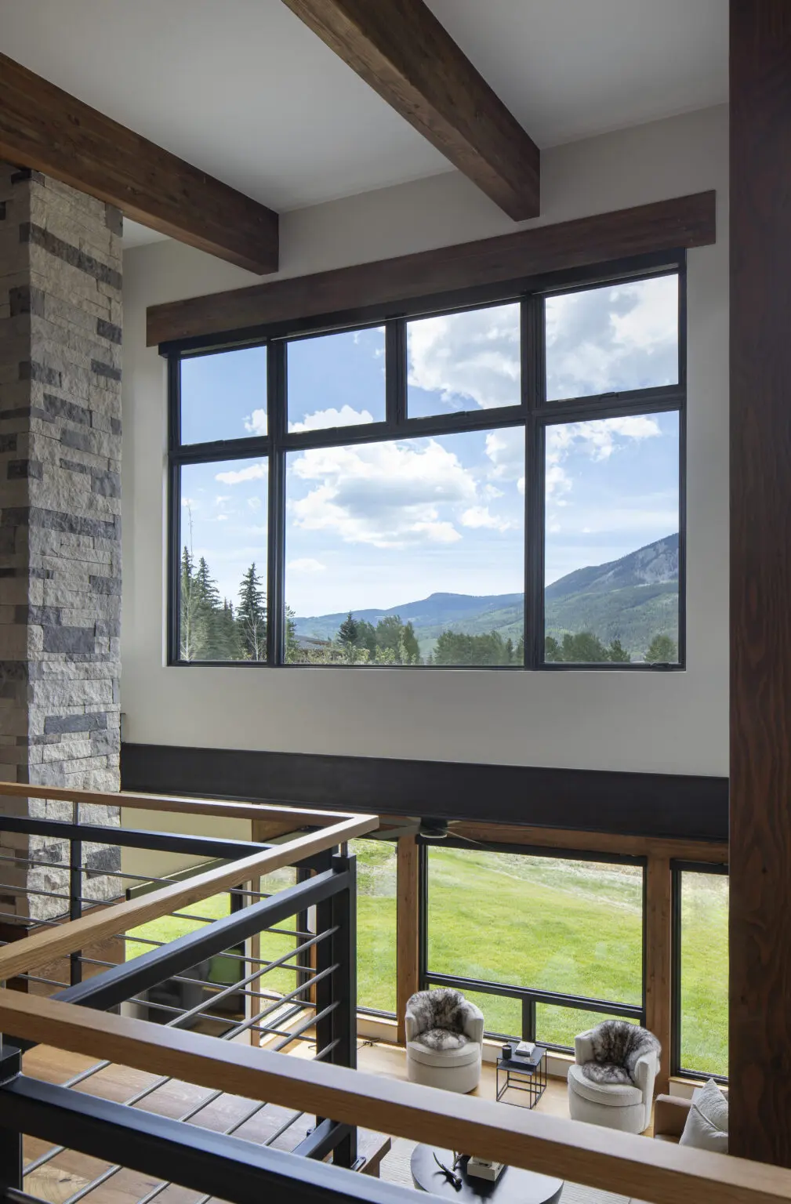
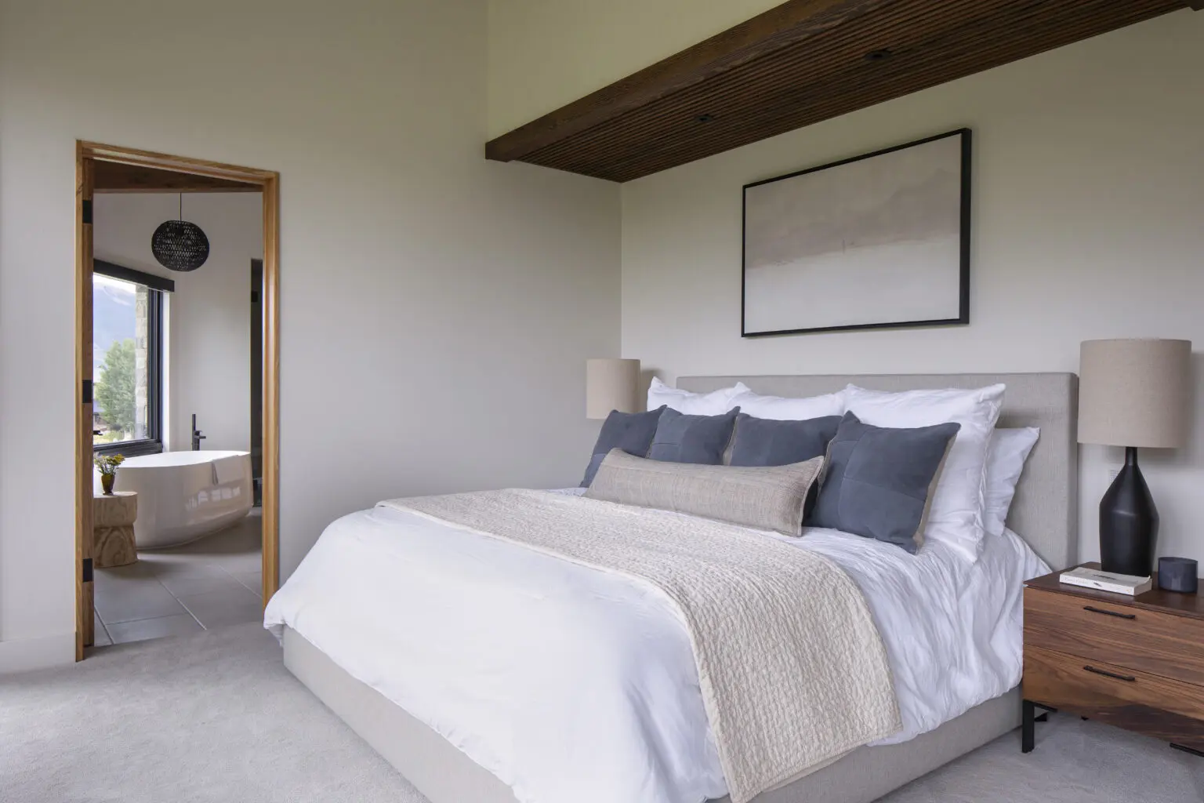
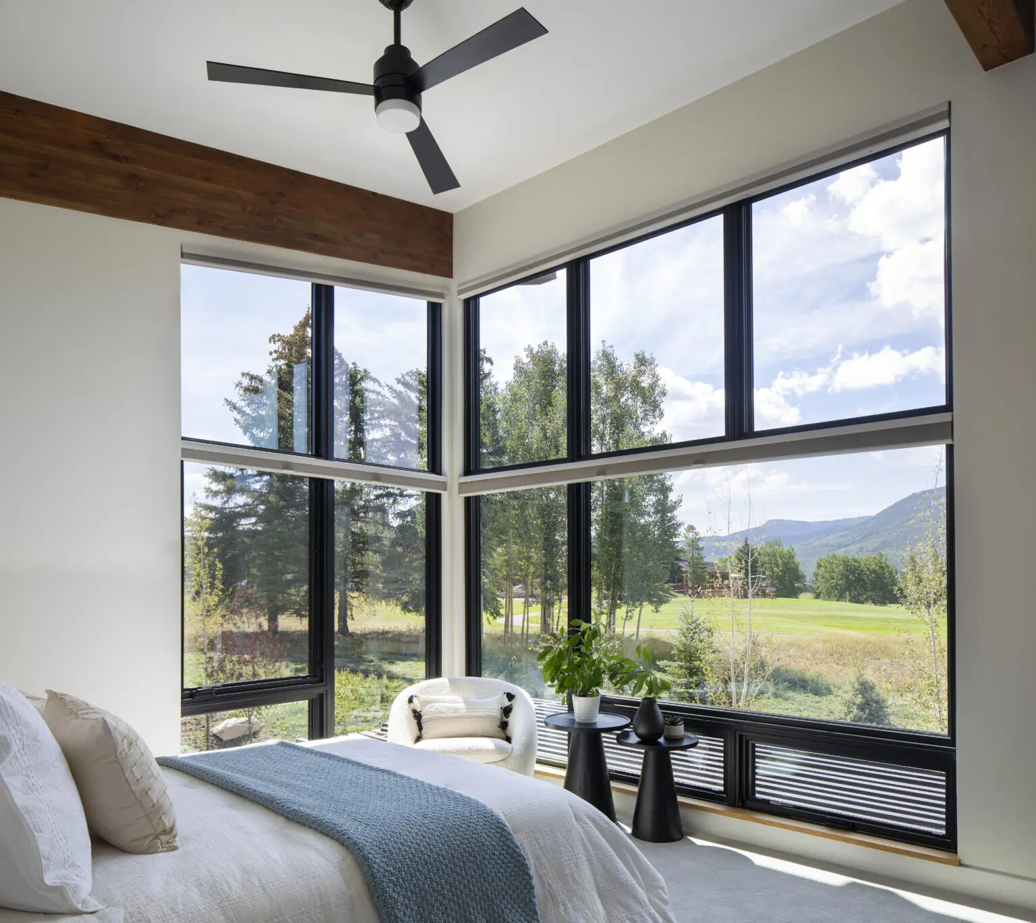
Upstairs, an open hallway overlooks the main living spaces, leading to five bedrooms—including a generous bunk room designed with summer guests in mind.