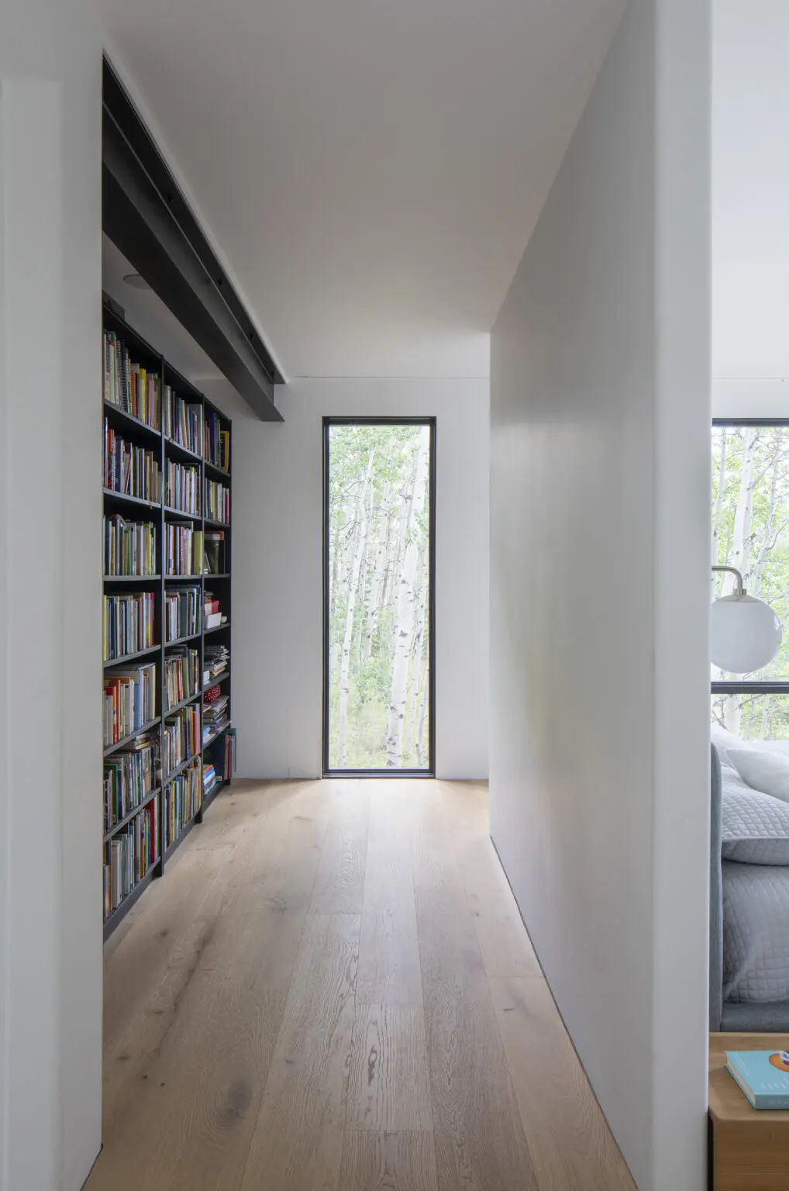
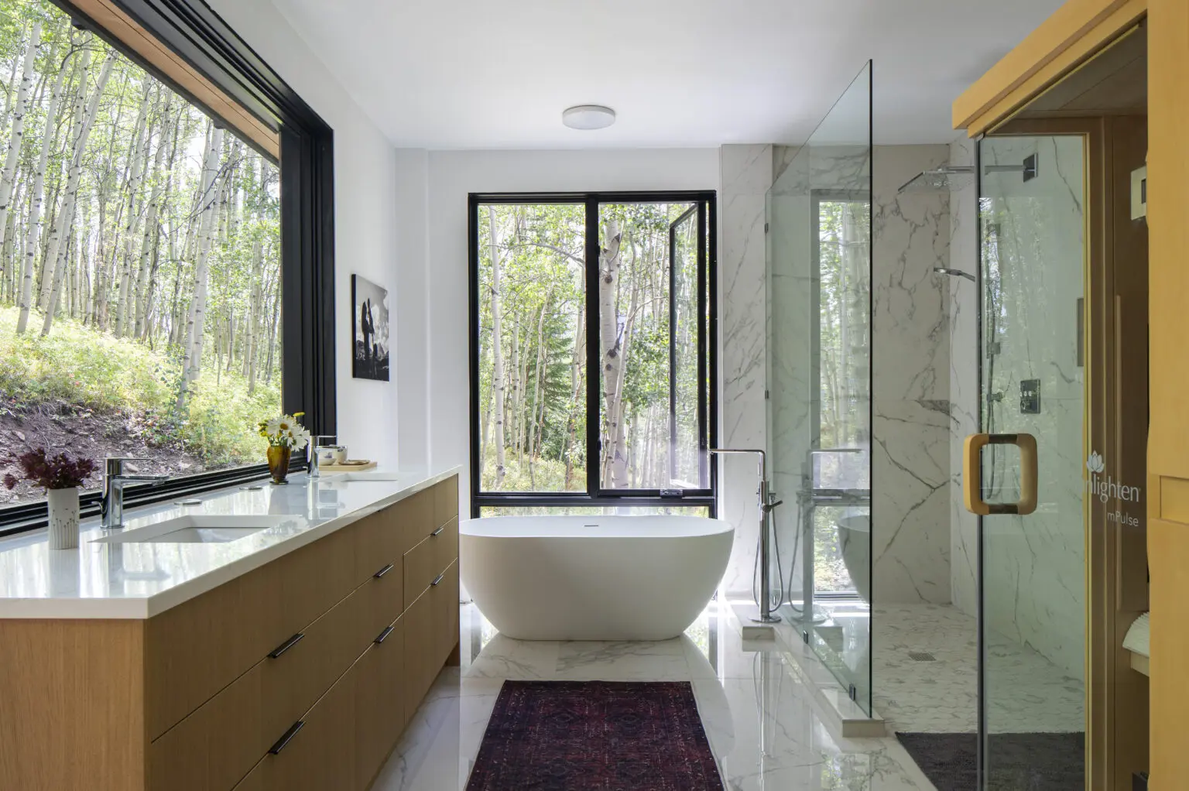
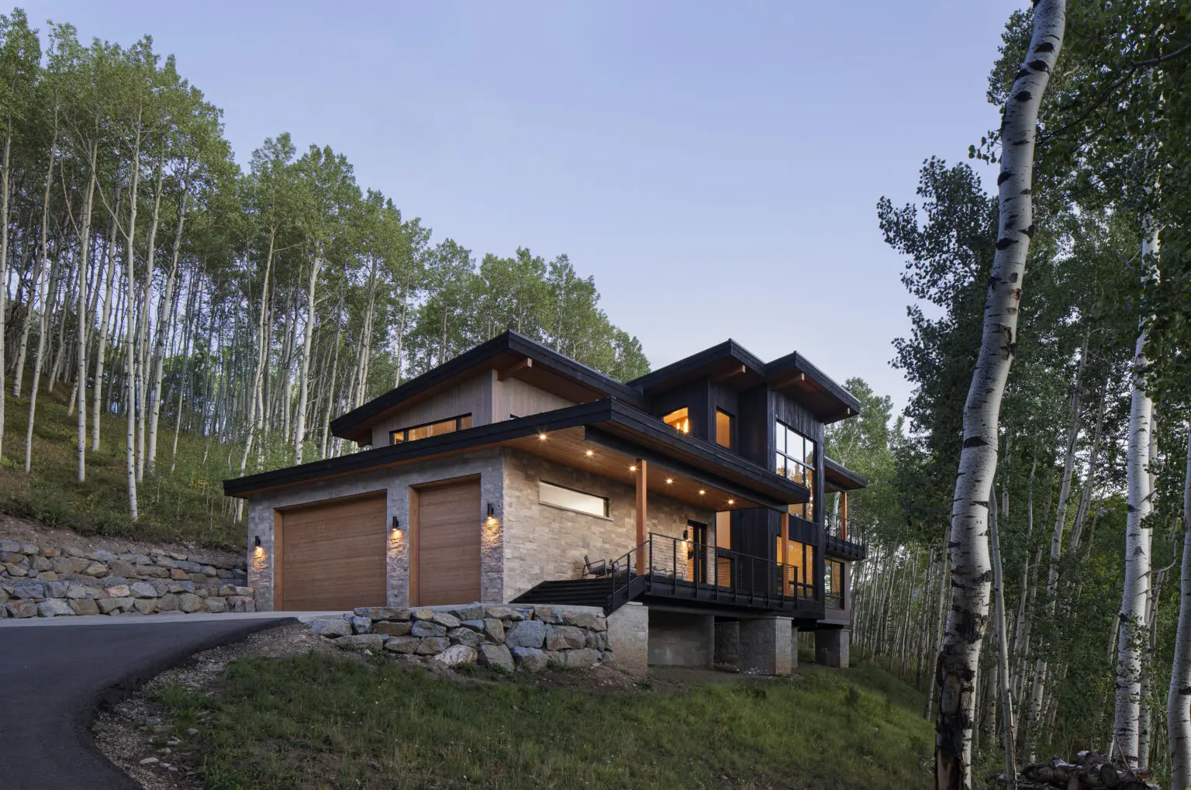
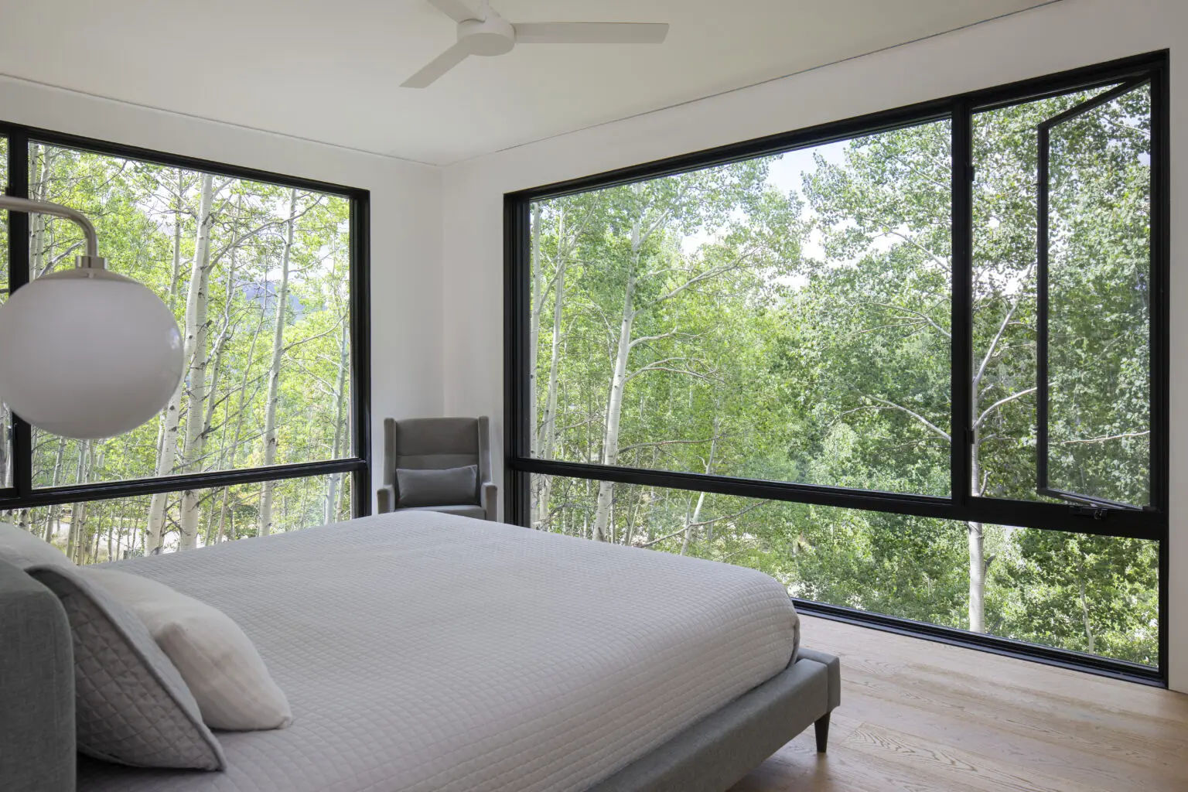
Designing a home on this steeply sloped and wooded lot began with many site visits to determine the optimal orientation and heights of the home design. As aerospace engineers, these owners were drawn to a design with a compact, efficient structure, simple forms and clean lines.
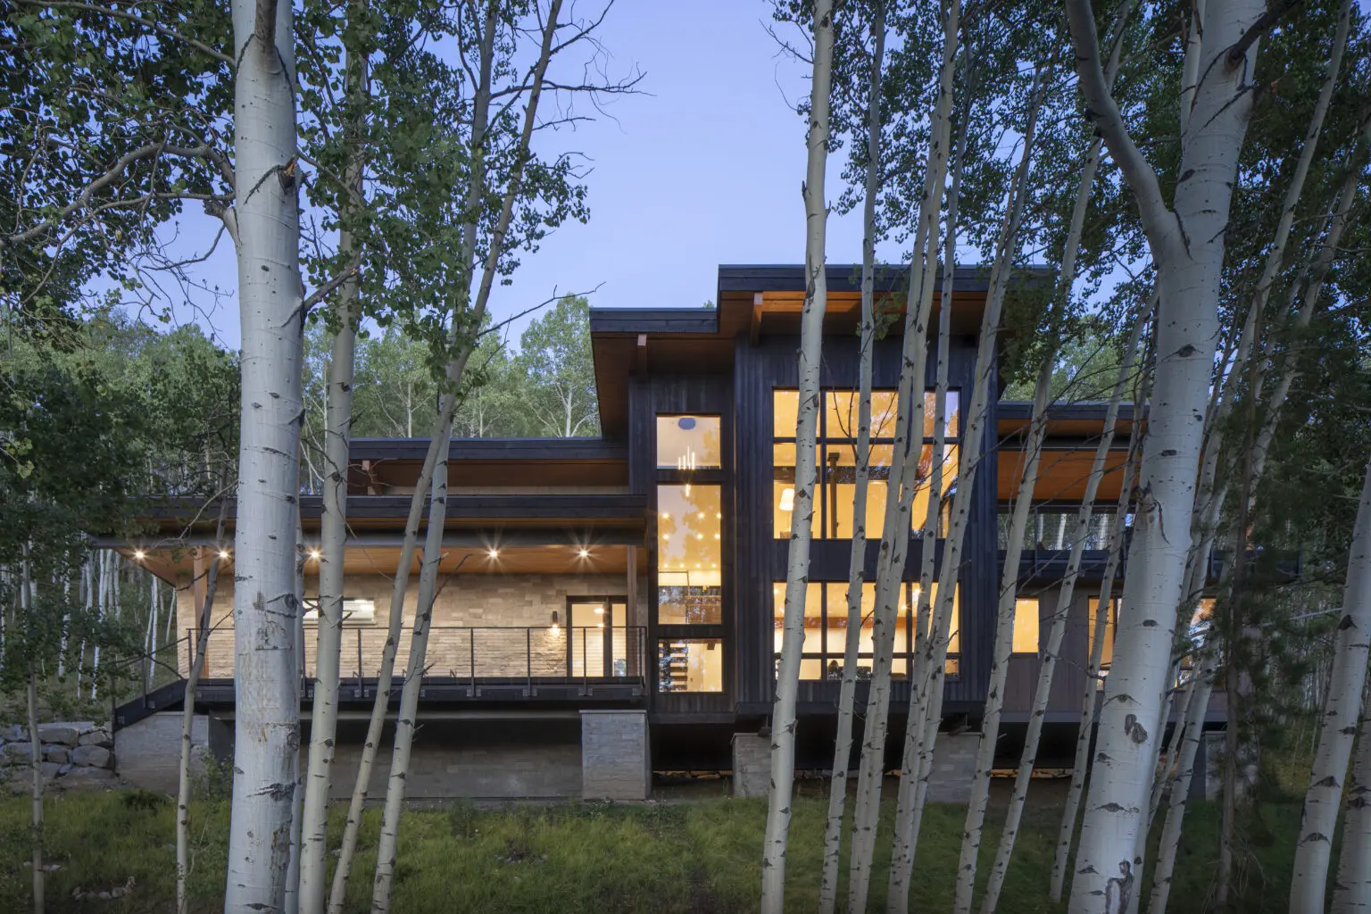
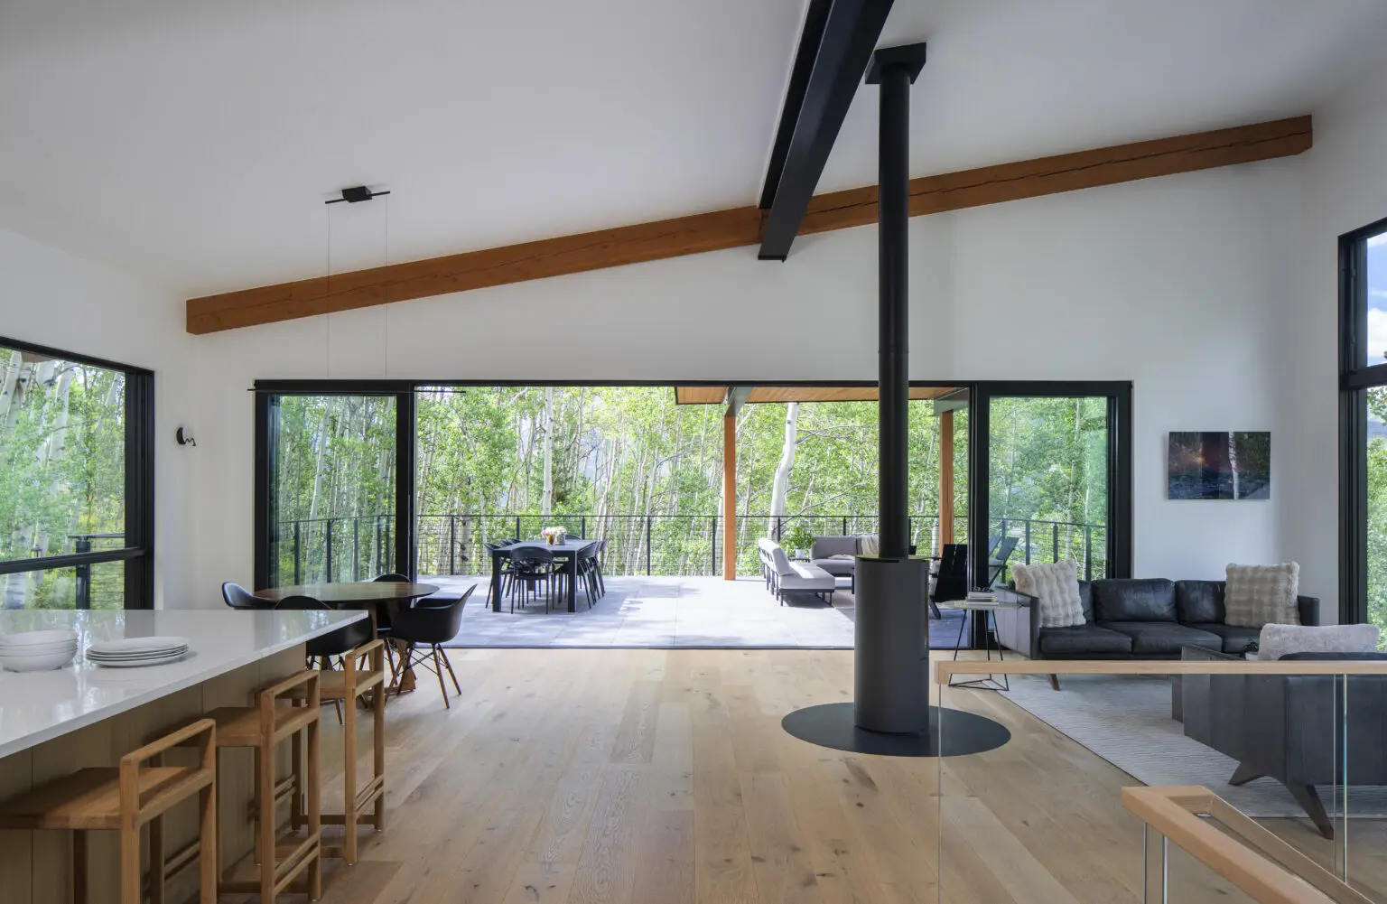
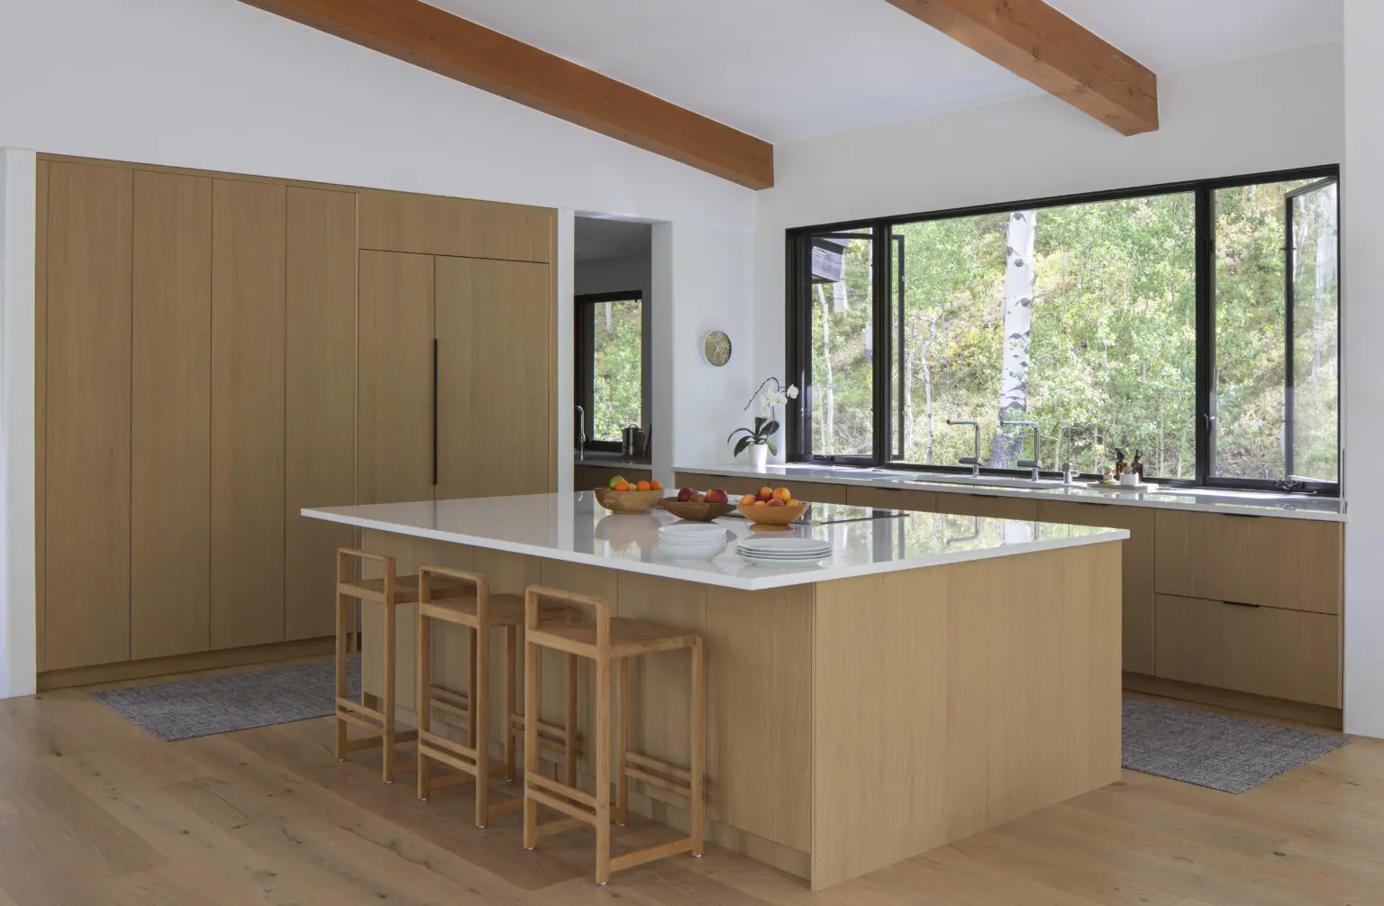
To preserve the aspen grove to the extent possible, the house sits on a series of stone clad concrete bases. Attached to these bases, steel beams cantilever the house into the trees, while the grade flows beneath. Gently sloping roof forms shed snow to the back of the house. The roof is supported by glulam posts and beams that span from exterior to interior, where they work in tandem with an exposed steel structure.
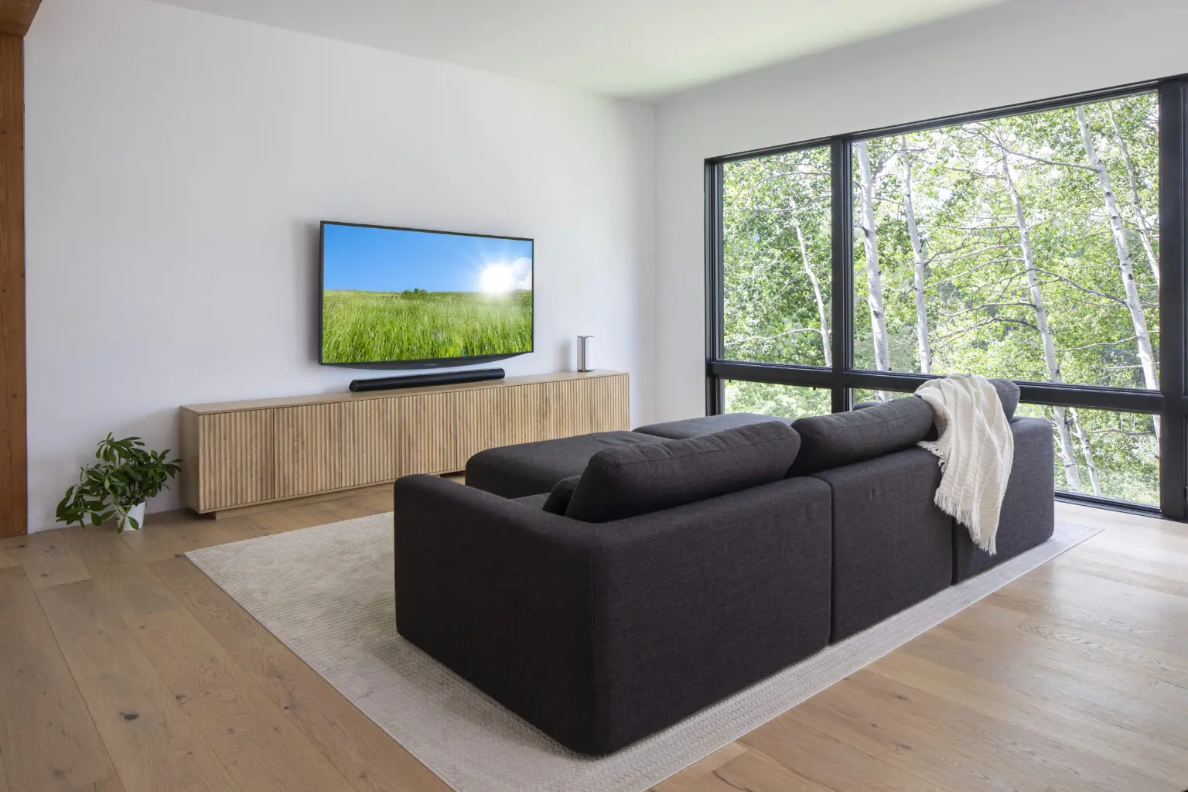
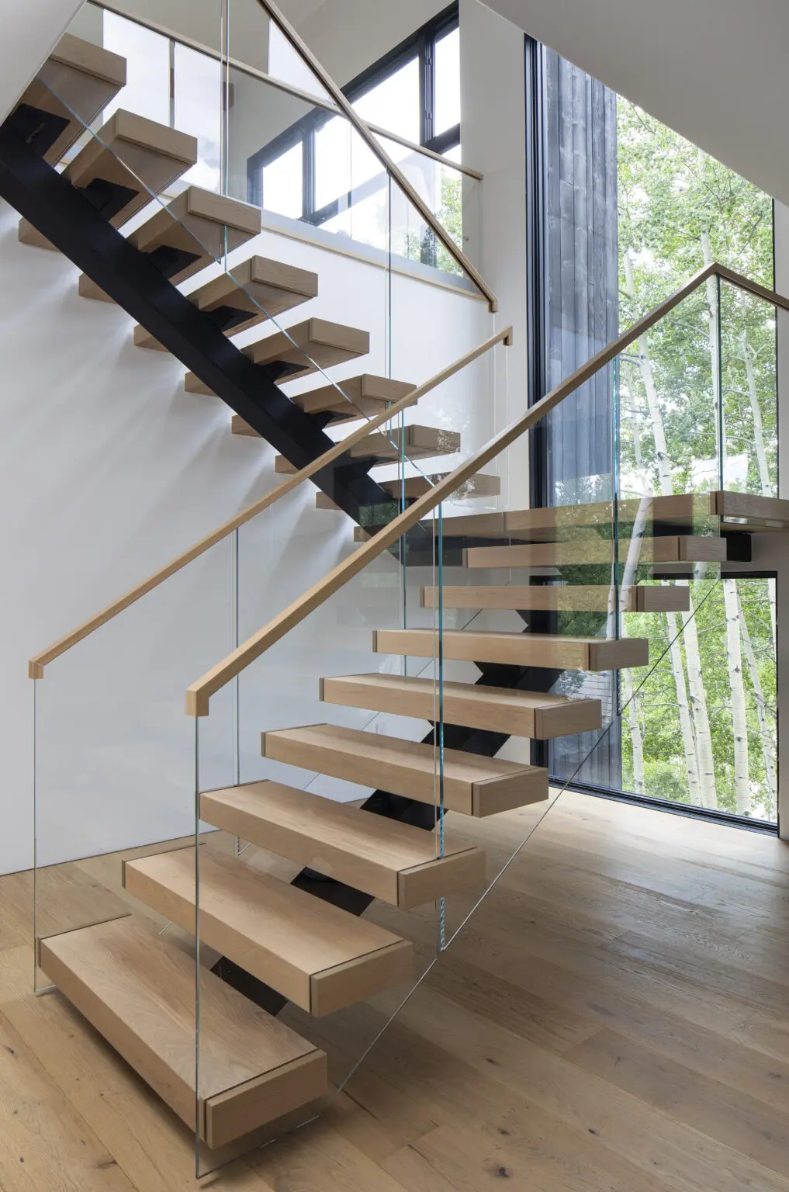
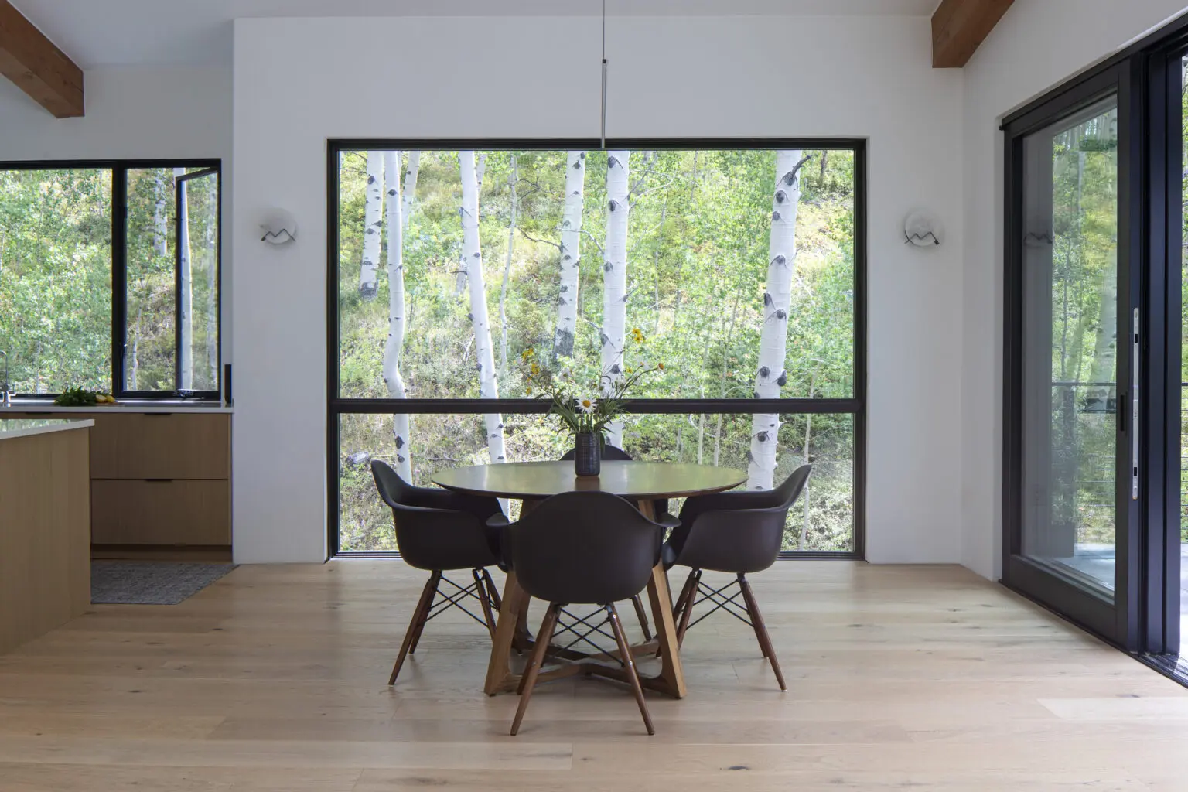
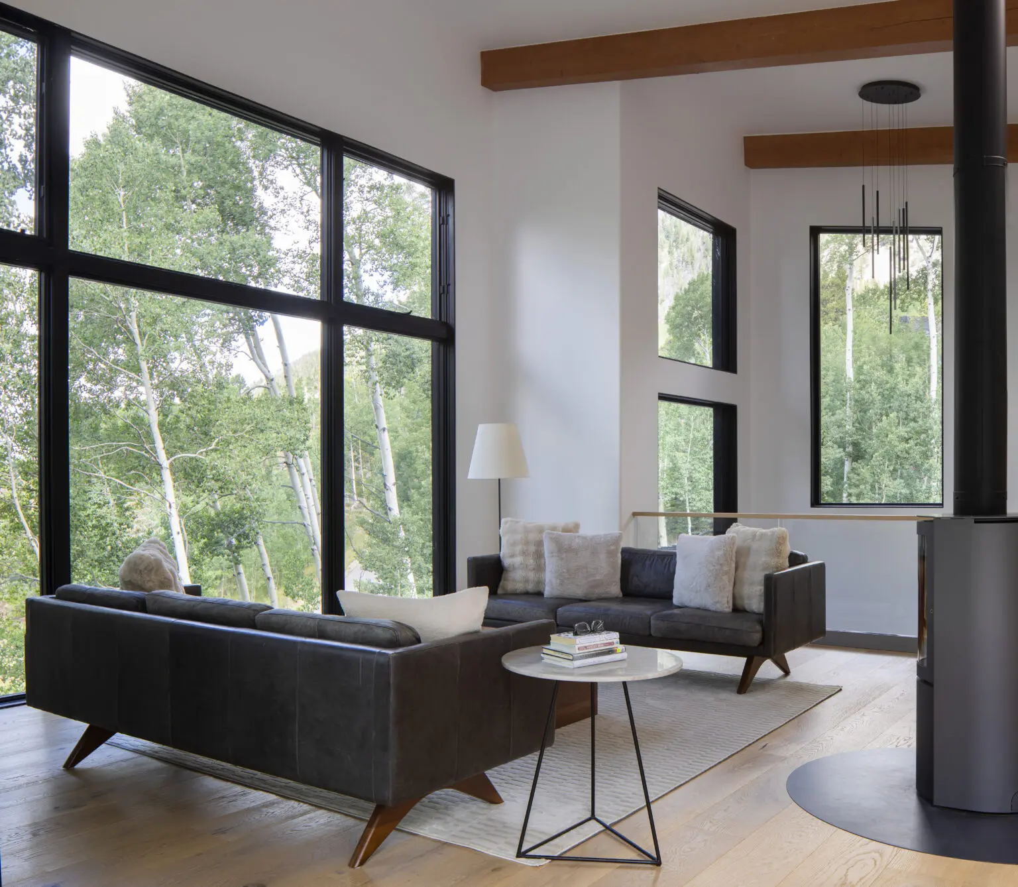
Nestled into the hill, the glazing on the east side of the house will feature short views into the aspen grove. Looking west, stunning vistas into and through the trees span from Whetstone Mountain to Paradise Divide, becoming more dramatic while ascending the open stairs from the two-story foyer to the open concept living room. Throughout the day, shifting light provides a constantly changing work of art.
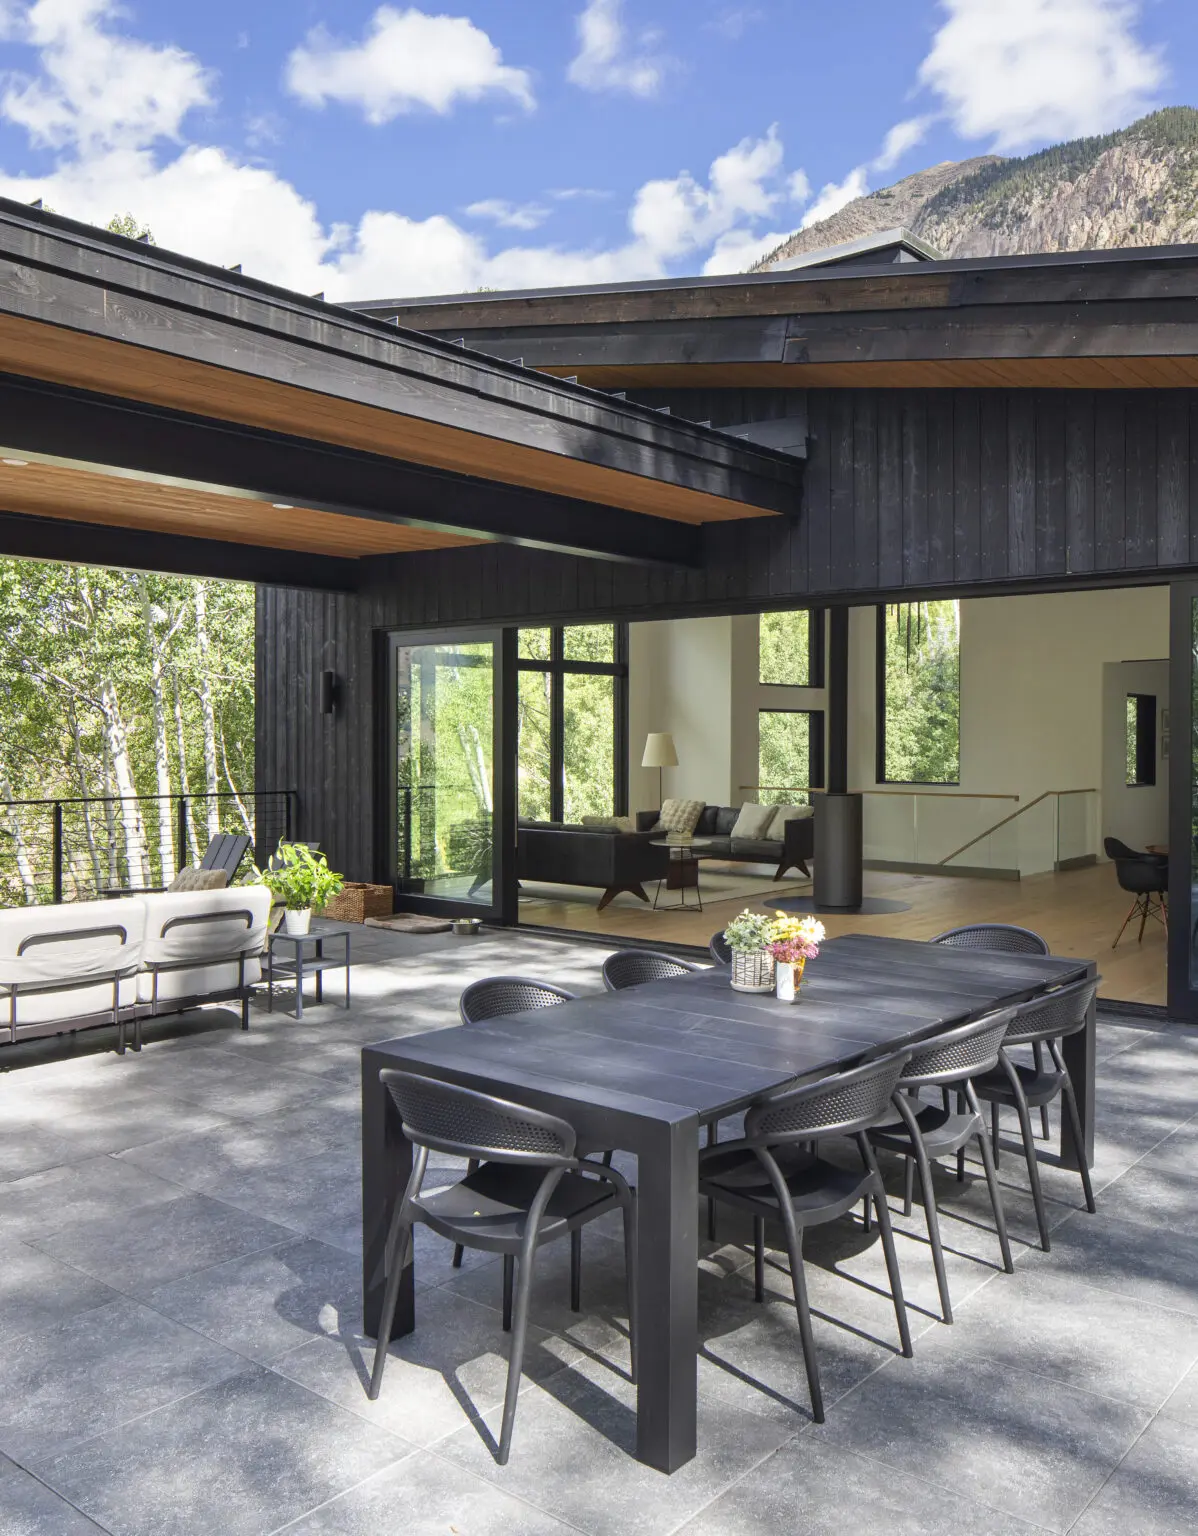
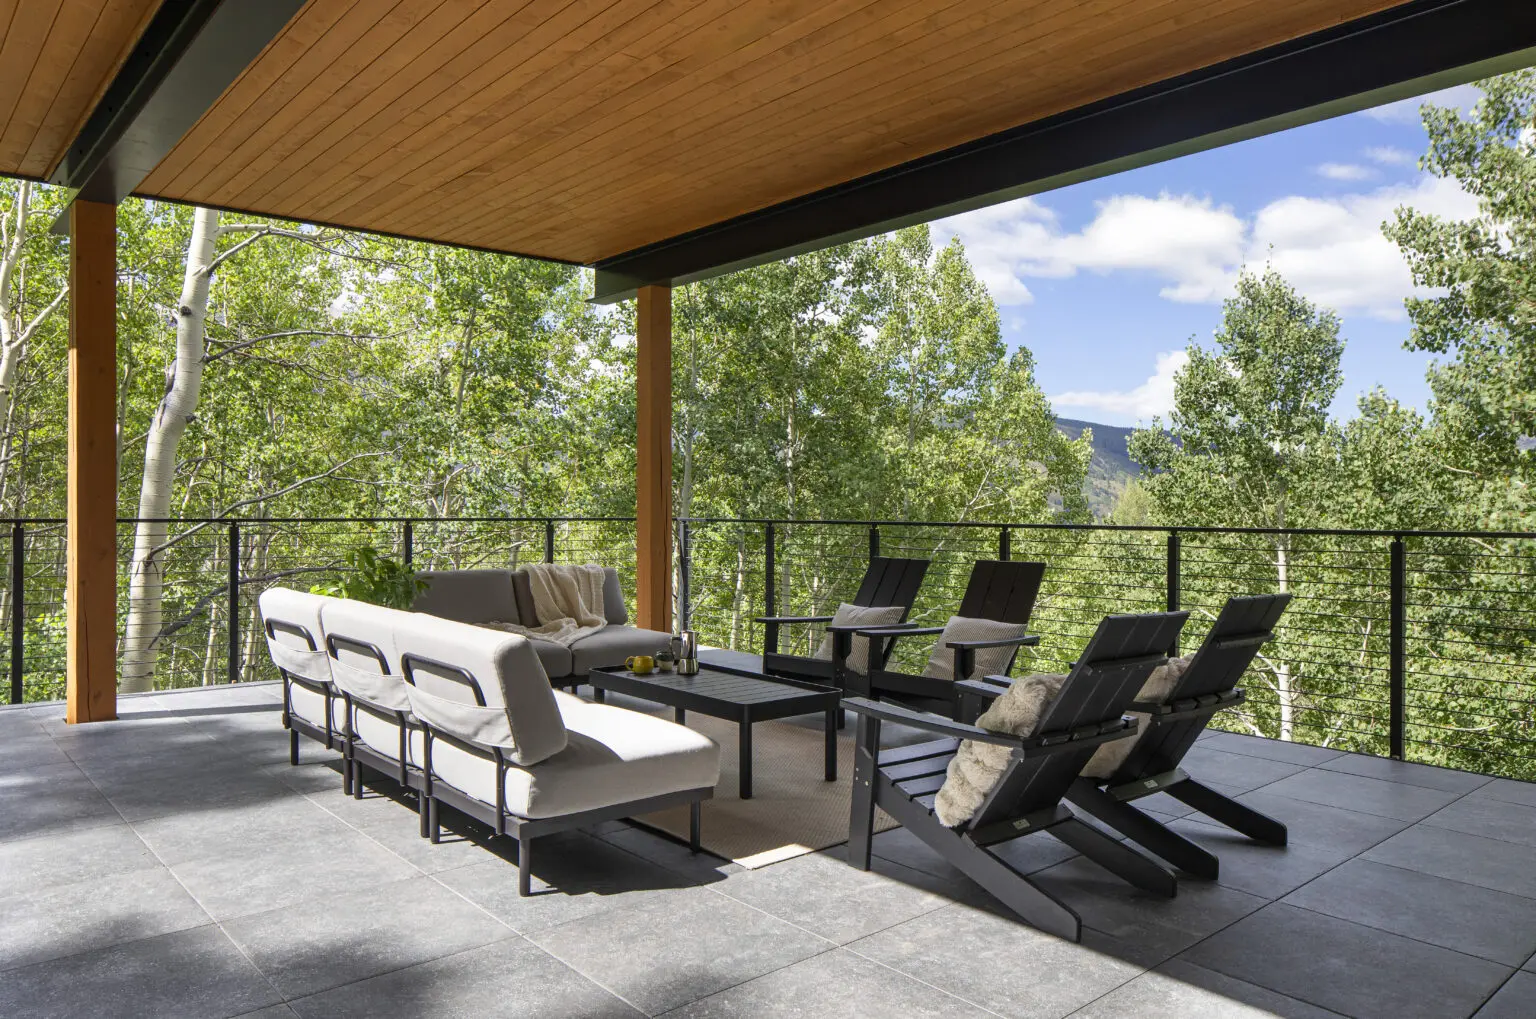
The great room expands out onto a spacious deck nestled in the forest, where an extended roof offers protection from the sun, rain and snow.
Unique spaces found in the home include a home office with diffused northern light and views into the forest canopy. A snug room connected to the first-floor family bedrooms will provide a private space for the family to relax together.