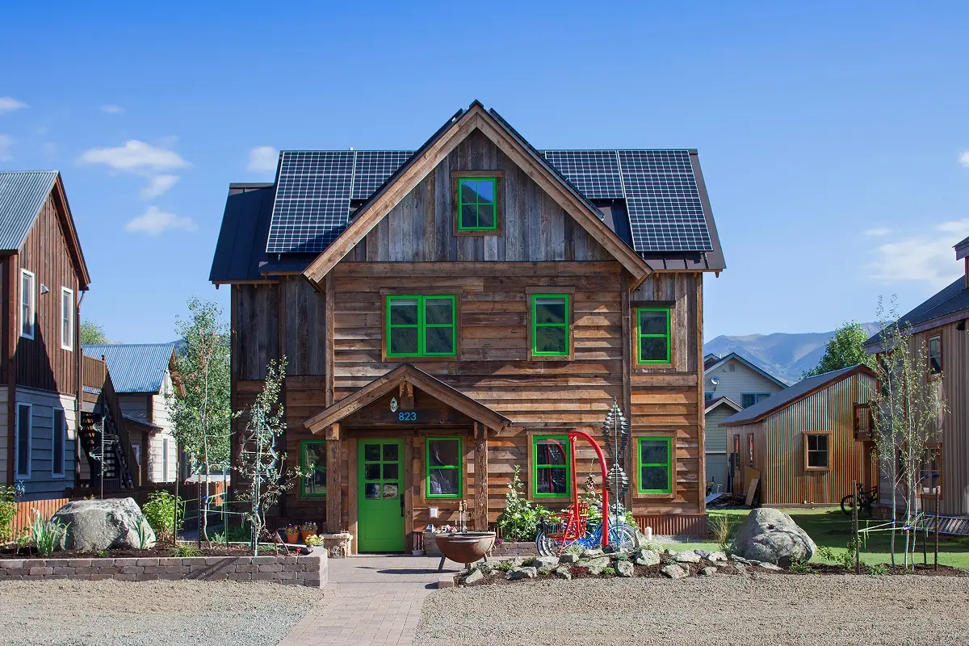
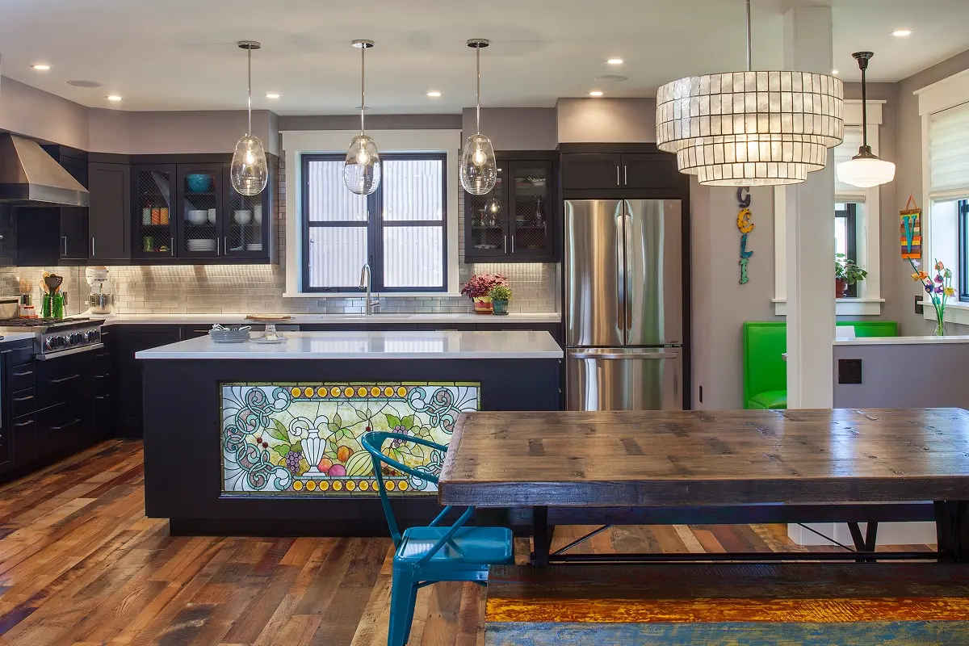
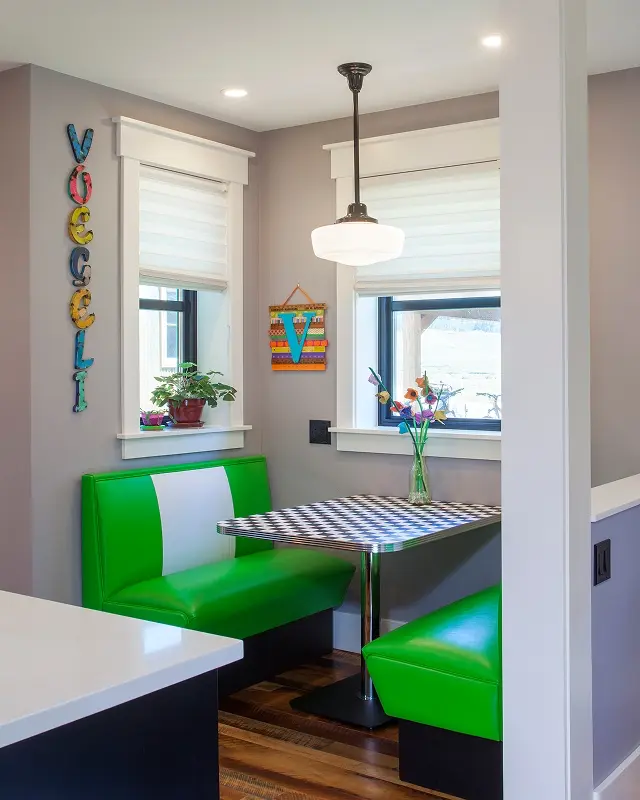
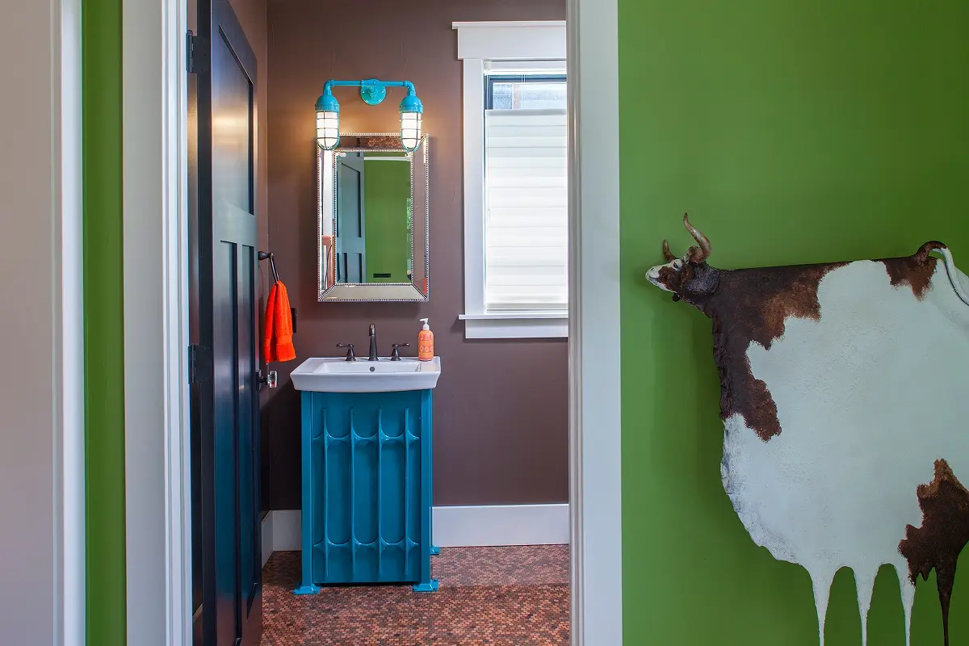
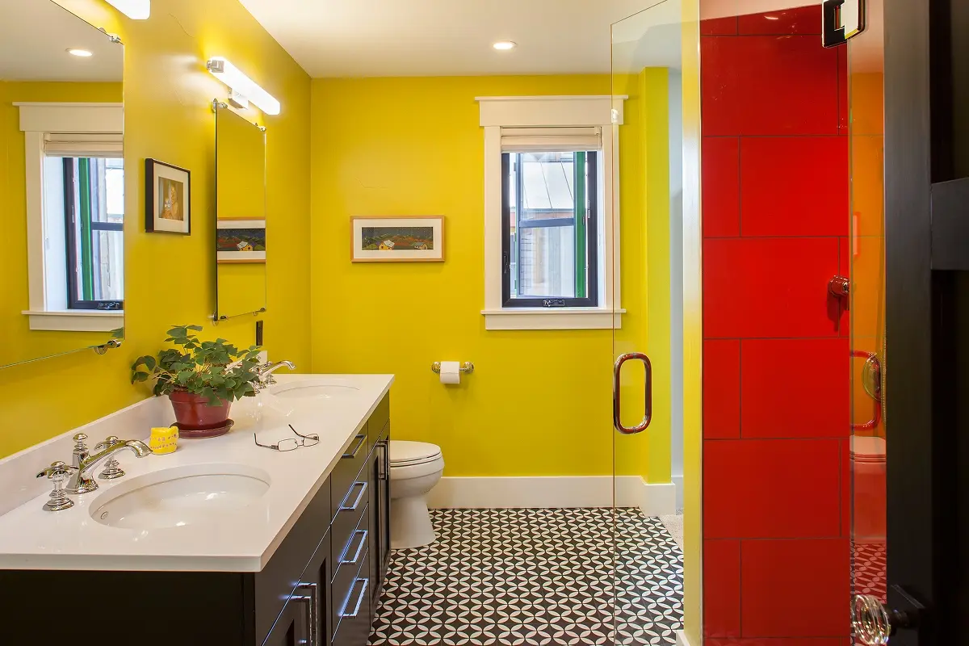
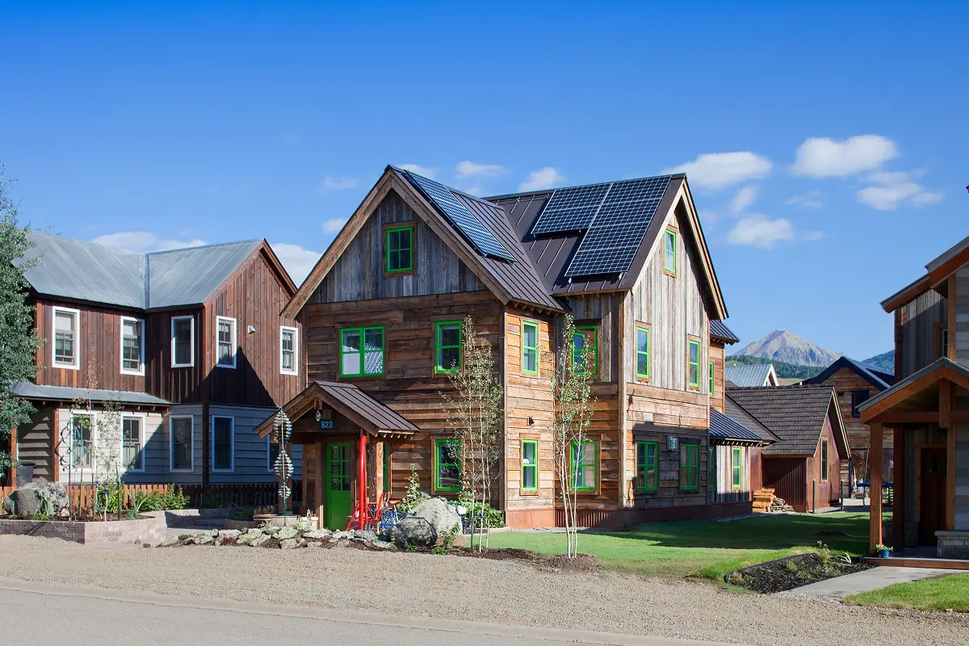
This Crested Butte home reflects the bold, colorful spirit of a young family with school-aged children. Traditional forms and natural materials are paired with vibrant green window frames, creating a distinctive presence in the neighborhood. At the heart of the home, a sentimental backlit stained-glass panel is set into the kitchen island—visible from both the entry and living room, and serving as a focal point of daily life.
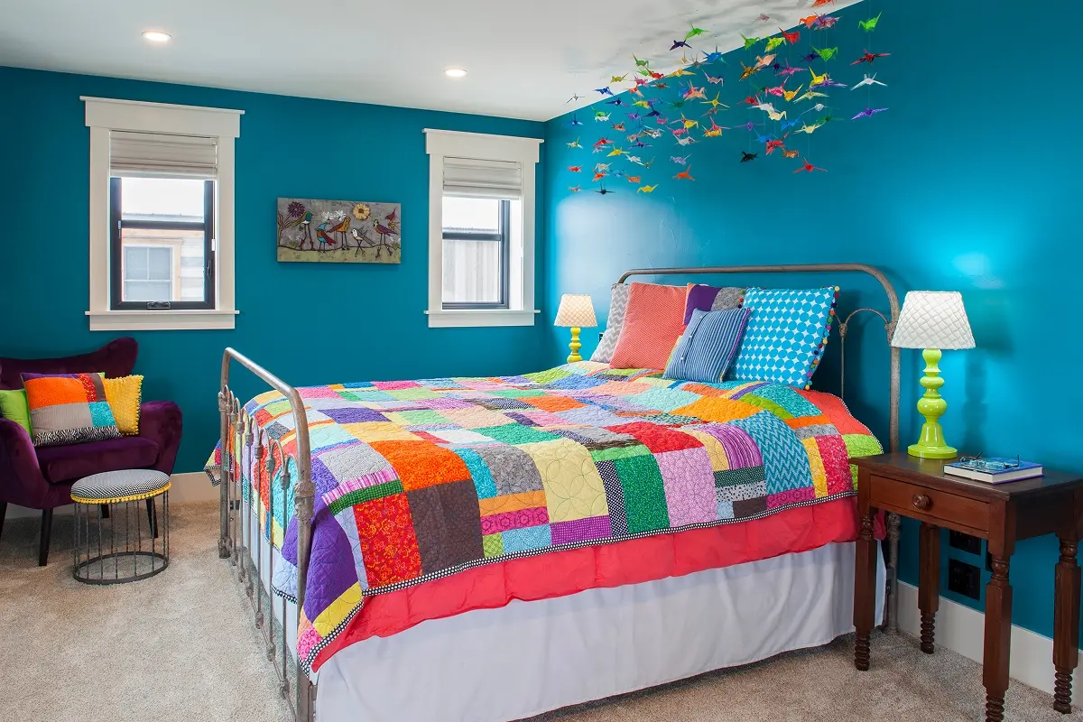
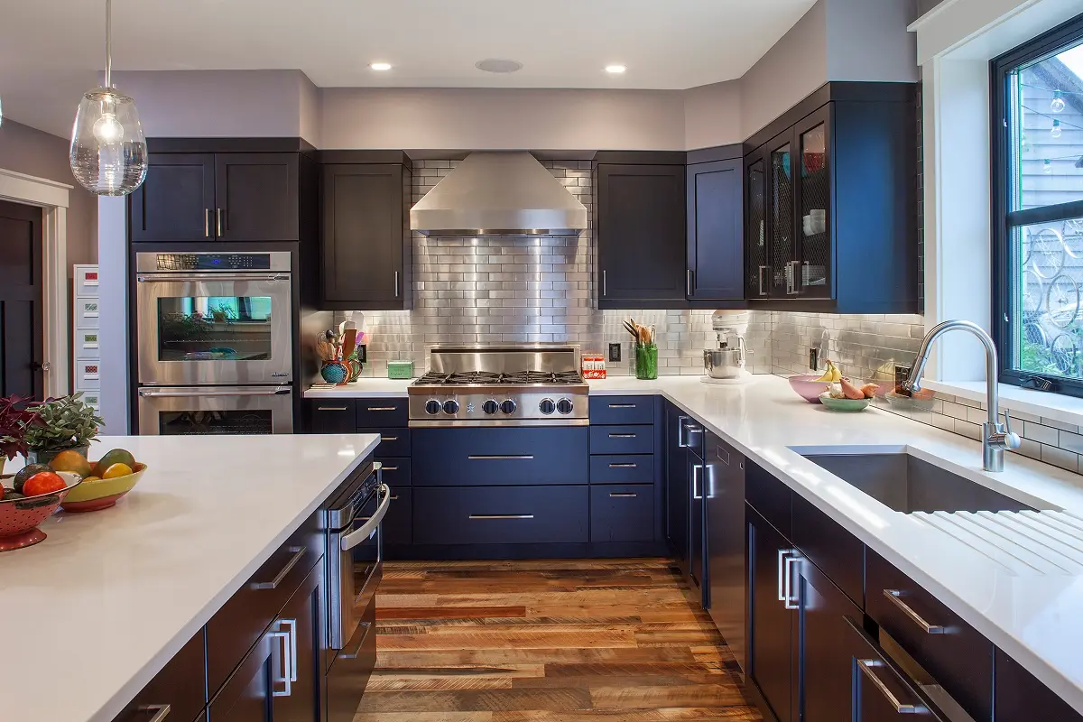
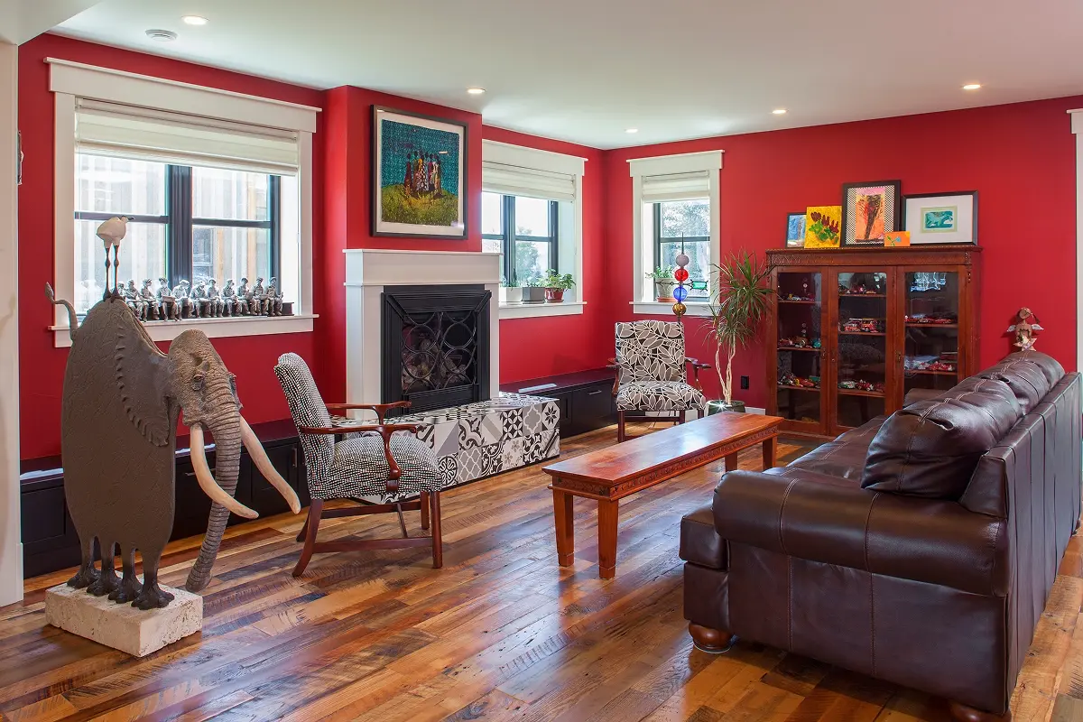
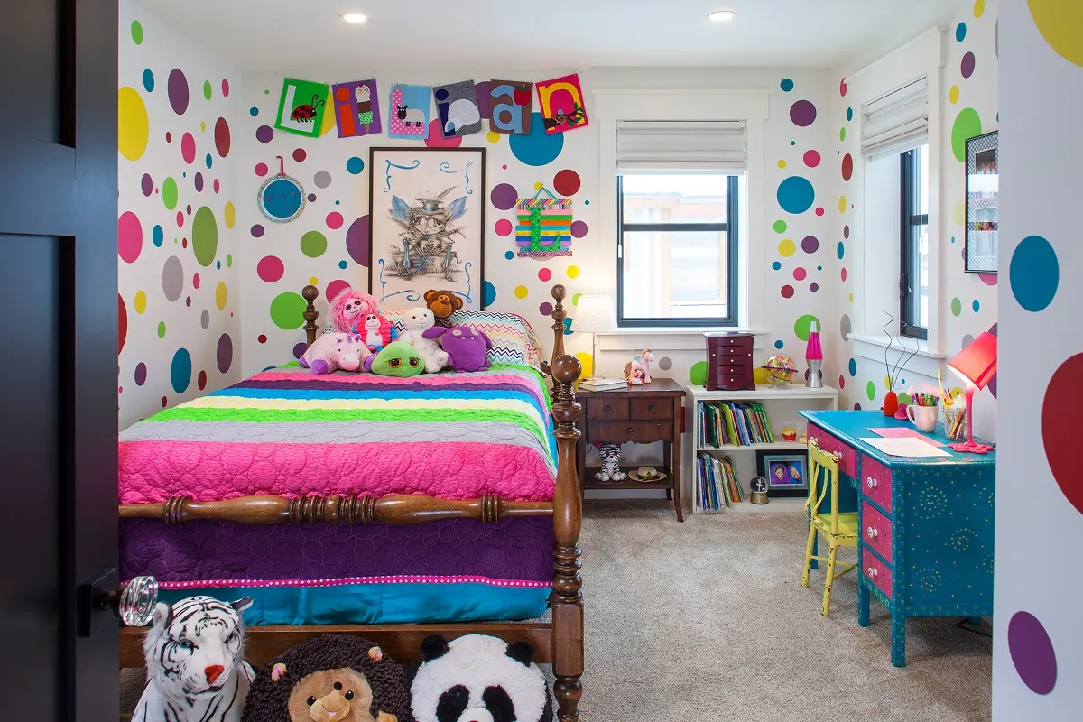
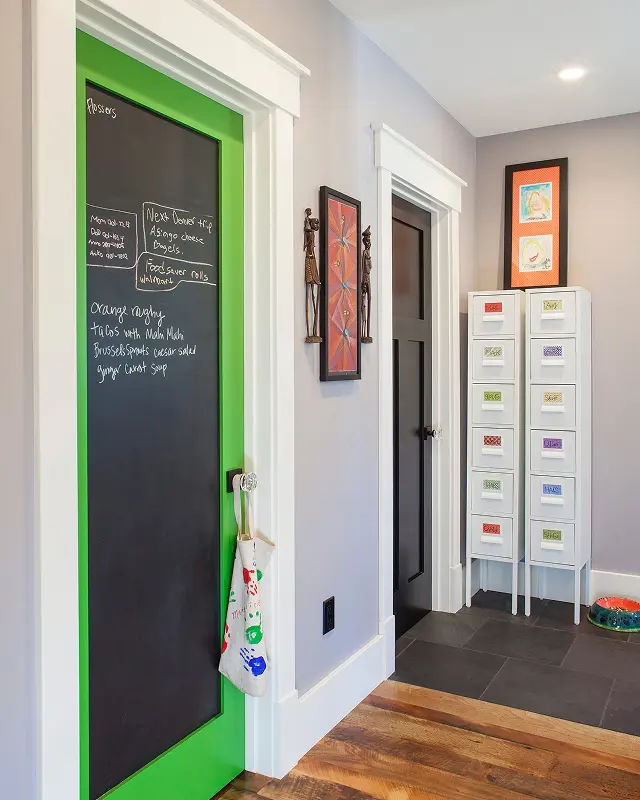
Inside, black cabinetry and reclaimed wood floors provide a grounded backdrop for bright wall colors and playful artwork. Large cased openings connect rooms, maintaining a sense of openness while allowing each space to express its own character.
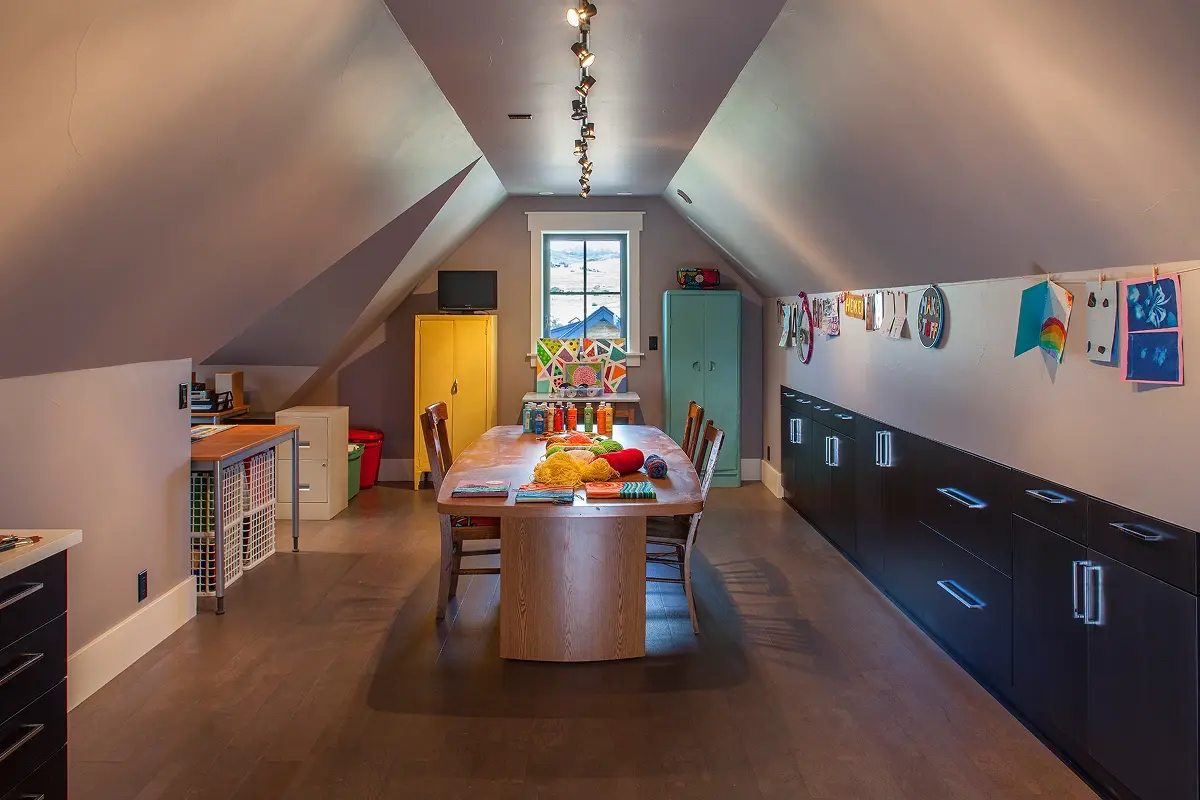
On the third floor, a dedicated craft room and office offer space for creativity and focus—separate from the main living area. Planning ahead, the owners included a future elevator shaft, which currently functions as additional storage space until it’s needed.
STATUS:
Completed 2015
TYPE:
New Construction
USE:
Single-Family Residence
SIZE:
3,600 sqft
Structural Engineer:
CO Structural
Cabinets & Doors:
Alpine Dwelling Inc.
Contractor:
Jobson Builders
TAXONOMY:
New Construction
Design Highlights:
Vibrant green window frames contrast traditional forms and materials
Backlit stained-glass panel integrated into the kitchen island
Black cabinetry and reclaimed wood floors ground colorful interiors
Large cased openings connect rooms while allowing distinct colors
Third-floor craft room/office provides creative and focused space
Future elevator shaft designed for accessibility and used as storage