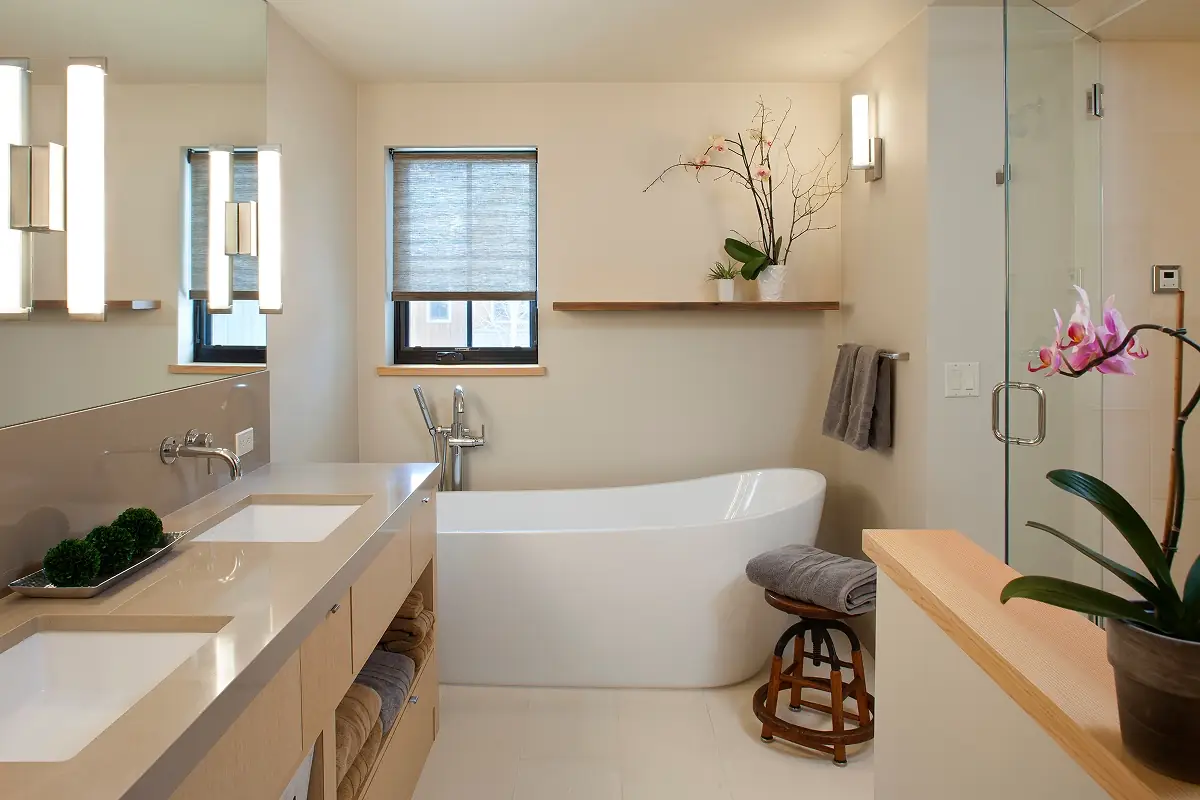
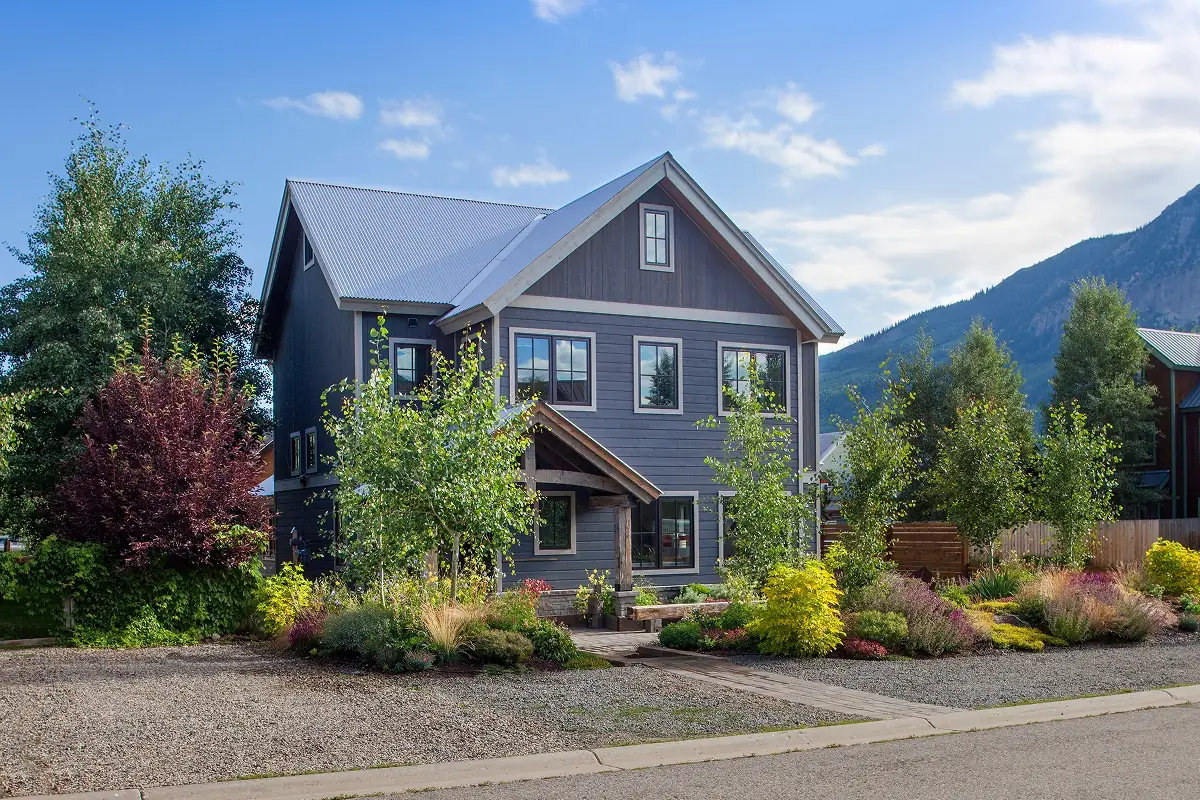
This home in the Town of Crested Butte was designed for a skilled local builder and his family. The design prioritizes first level living to effortlessly blend indoor and outdoor spaces.
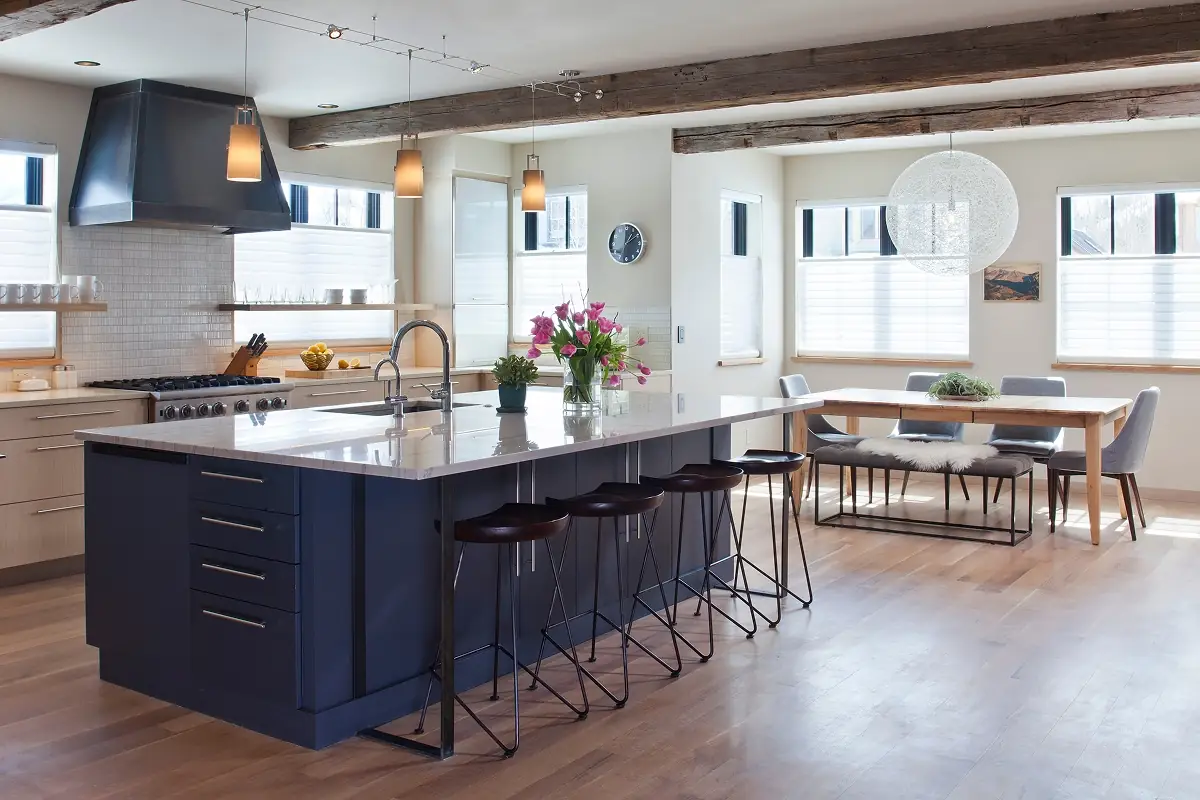
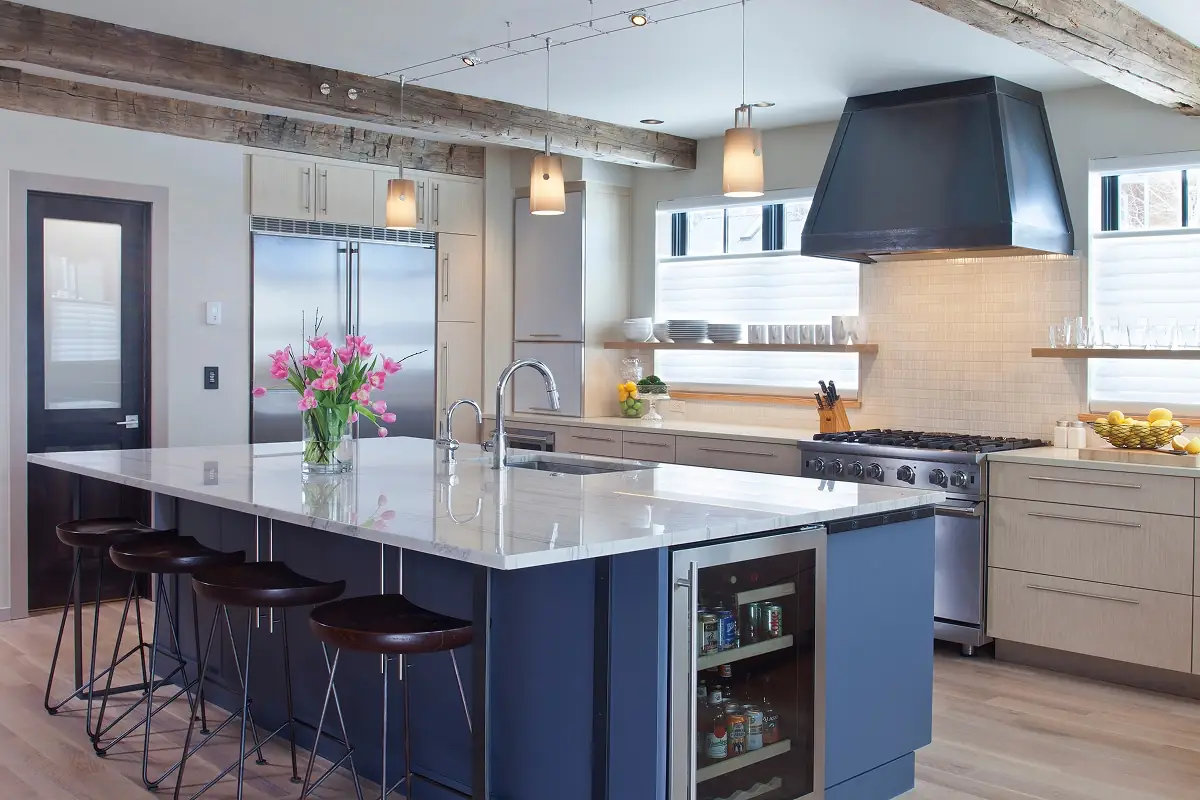
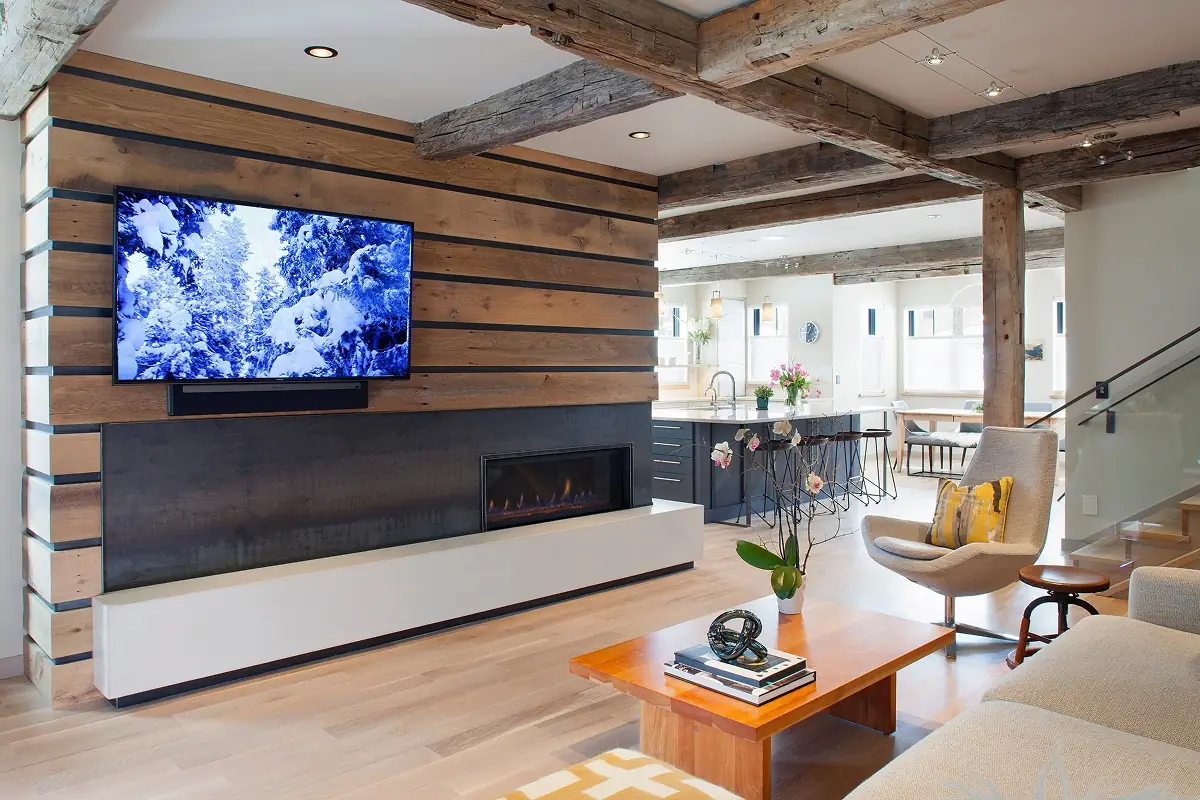
A polished modern kitchen retains its authentic mountain town charm with the addition of warm, textured reclaimed wood accents. A sunlit dining area and a custom built-in media wall complete the main living space with both function and style.
The second floor includes the primary suite, oriented to take in up-valley views and soft northern light, along with an additional ensuite bedroom. The third floor makes full use of the gabled roofline, offering a versatile shared living area and a comfortable ensuite bedroom.
Classic cross gables, contrasting siding and trim, and a welcoming front porch reference the historic town aesthetic, while a refined interior brings a subtle mountain modern feel throughout.
STATUS:
Completion 2015
TYPE:
New Construction
USE:
Single-Family Residence
SIZE:
3,000 sqft
Structural Engineer:
CO Structural
Contractor:
Jobson Builders LLC
TAXONOMY:
New Construction
Design Highlights:
First-level living connects seamlessly with outdoor spaces
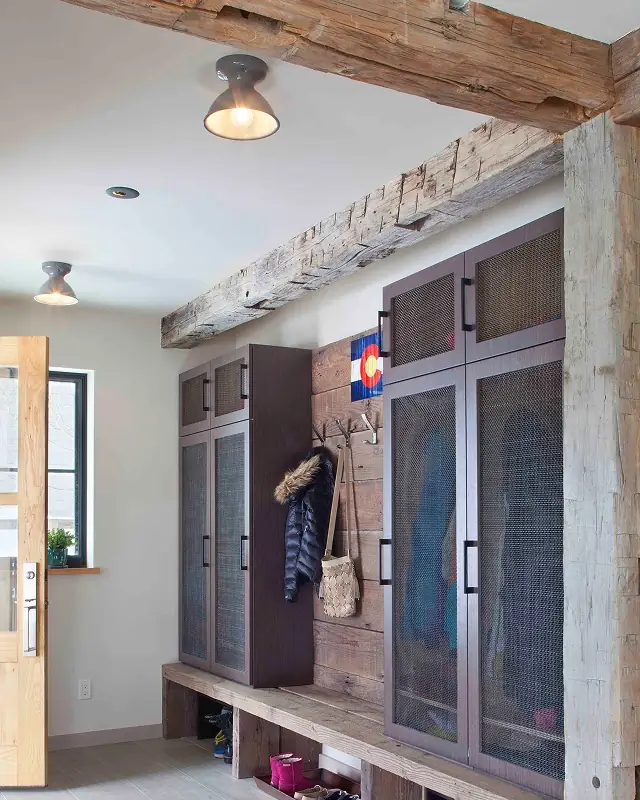
Reclaimed wood adds warmth to a modern design
Sunlit dining area and built-in media wall enhance main floor
Primary suite positioned for up-valley views and soft northern light
Versatile third-floor living space maximizes gabled spaces
Traditional mountain town exterior forms and materials combine with a refined modern interior